

Listing Courtesy of:  NORTHSTAR MLS as distributed by MLS GRID / Listed By: Gretchen Nelson, Lakes Sotheby's International Realty
 NORTHSTAR MLS as distributed by MLS GRID / Listed By: Gretchen Nelson, Lakes Sotheby's International Realty
 1435 Monterey Court Stillwater, MN 55082
Pending (9 Days)
$750,000 (USD)

Description
MLS #:
7130008
7130008
Taxes
$8,448(2026)
$8,448(2026)
Lot Size
0.37 acres
0.37 acres
Type
Single-Family Home
Single-Family Home
Year Built
2018
2018
Style
Two
Two
School District
Stillwater
Stillwater
County
Washington County
Washington County
Listed By
Gretchen Nelson, Lakes Sotheby's International Realty
Source
NORTHSTAR MLS
Last checked Oct 14 2026 at 11:59 PM GMT+0000
NORTHSTAR MLS
Last checked Oct 14 2026 at 11:59 PM GMT+0000
Bathroom Details
- Full Bathroom: 1
- 3/4 Bathrooms: 2
- Half Bathroom: 1
Interior Features
- Dishwasher
- Range
- Microwave
- Refrigerator
- Washer
- Dryer
- Water Softener Owned
- Gas Water Heater
- Disposal
- Exhaust Fan
- Freezer
- Water Filtration System
- Stainless Steel Appliances
Subdivision
- Browns Crk Preserve
Lot Information
- Irregular Lot
- Tree Coverage - Medium
Property Features
- Fireplace: Gas
- Fireplace: 2
Heating and Cooling
- Forced Air
- Central Air
Basement Information
- Full
- Sump Pump
- Finished
- Kitchenette
Pool Information
- Below Ground
- Outdoor
- Heated
Homeowners Association Information
- Dues: $180/Annually
Exterior Features
- Roof: Age 8 Years or Less
- Roof: Asphalt
Utility Information
- Sewer: City Sewer/Connected
- Fuel: Natural Gas
Parking
- Attached Garage
- Insulated Garage
- Garage Door Opener
- Concrete
Stories
- 2
Living Area
- 2,930 sqft
Location
Estimated Monthly Mortgage Payment
*Based on Fixed Interest Rate withe a 30 year term, principal and interest only
Listing price
Down payment
%
Interest rate
%Mortgage calculator estimates are provided by Lakes Sotheby's International Realty and are intended for information use only. Your payments may be higher or lower and all loans are subject to credit approval.
Disclaimer: The data relating to real estate for sale on this web site comes in part from the Broker Reciprocity SM Program of the Regional Multiple Listing Service of Minnesota, Inc. Real estate listings held by brokerage firms other than Lakes are marked with the Broker Reciprocity SM logo or the Broker Reciprocity SM thumbnail logo and detailed information about them includes the name of the listing brokers.Listing broker has attempted to offer accurate data, but buyers are advised to confirm all items.© 2026 Regional Multiple Listing Service of Minnesota, Inc. All rights reserved.
and detailed information about them includes the name of the listing brokers.Listing broker has attempted to offer accurate data, but buyers are advised to confirm all items.© 2026 Regional Multiple Listing Service of Minnesota, Inc. All rights reserved.
Based on information submitted to the MLS GRID as of 10/14/2026 23:59. All data is obtained from various sources and may not have been verified by broker or MLS GRID. Supplied Open House Information is subject to change without notice. All information should be independently reviewed and verified for accuracy. Properties may or may not be listed by the office/agent presenting the information.


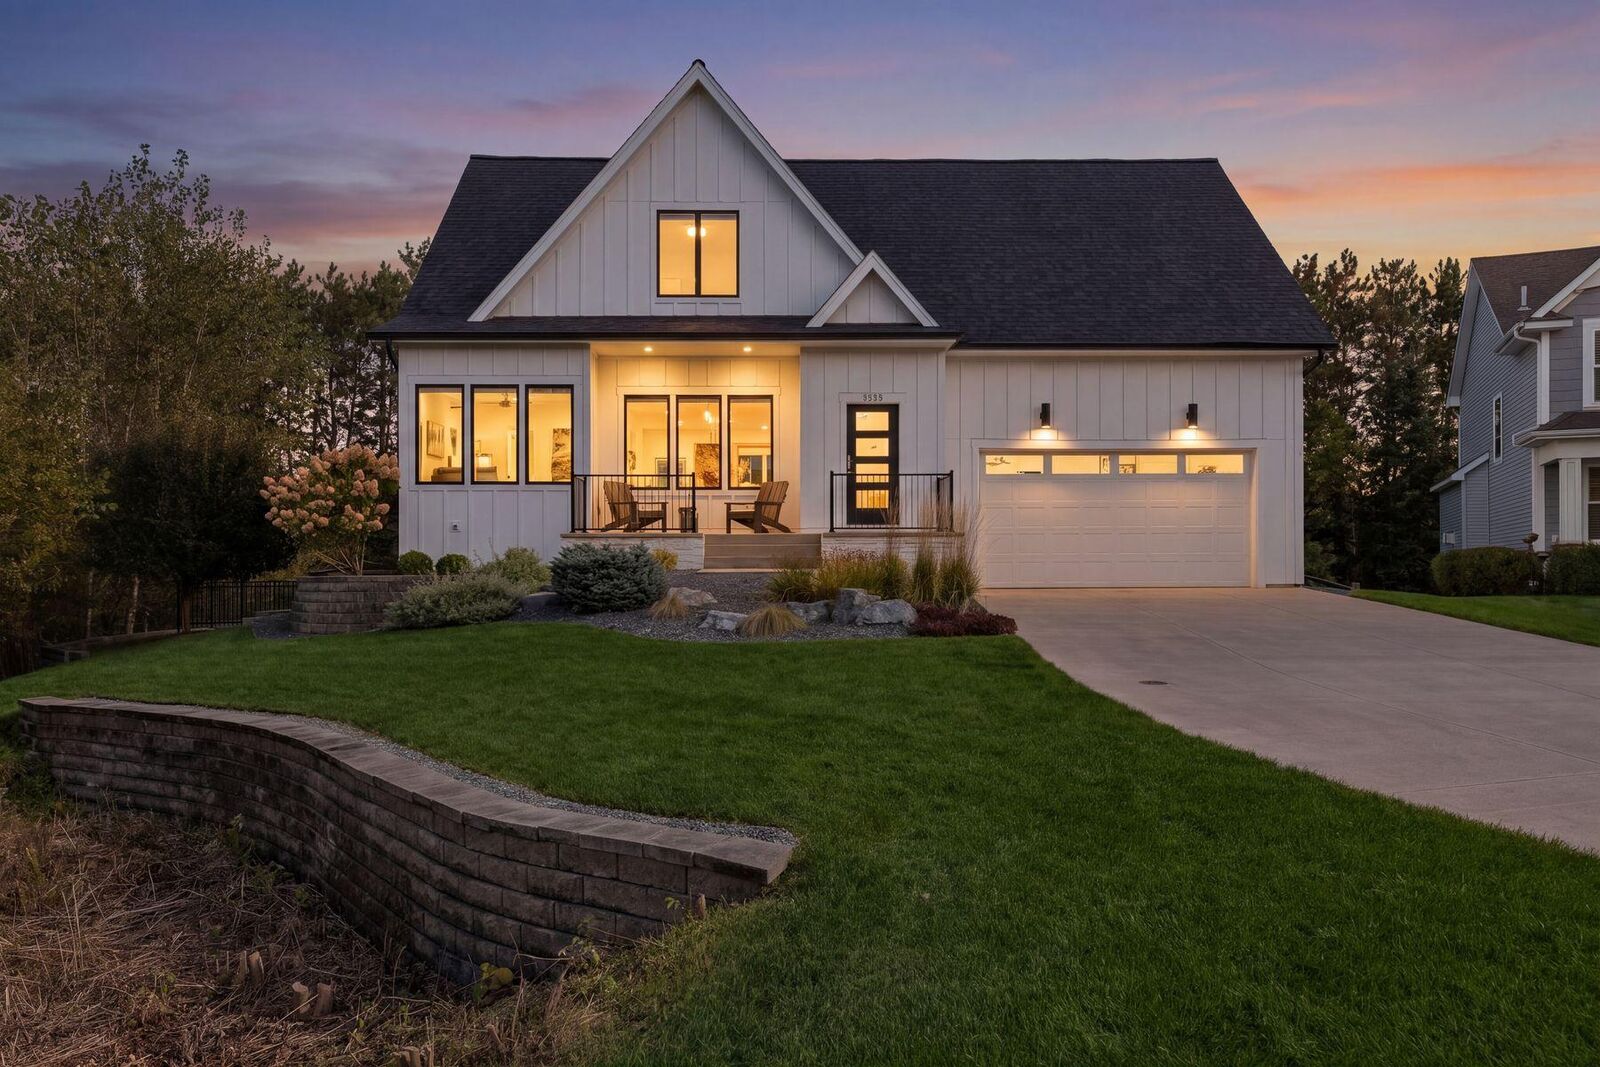
The open-concept main level is designed for both everyday living and entertaining, featuring a stunning chef’s kitchen with high-end finishes and a seamless connection to the spacious living area. A designated dining area provides the perfect setting for memorable meals and gatherings, while a charming office or reading nook offers a quiet space for working from home or unwinding with a good book. Custom window treatments and thoughtful details throughout add warmth and sophistication.
Upstairs, the spacious primary suite provides a private retreat encompassing a large walk in closet and spa like bathroom, complemented by two additional bedrooms, a full bath, and a versatile loft—perfect for a home office, playroom, or additional living space. The laundry room is conveniently located on the second floor as well. Custom closet systems throughout provide exceptional organization and functionality.
The finished basement, completed by Custom One Homes, offers incredible flexibility with private living quarters and a full kitchenette—ideal for guests or a separate retreat. Two gas fireplaces create inviting spaces to gather and relax throughout the home.
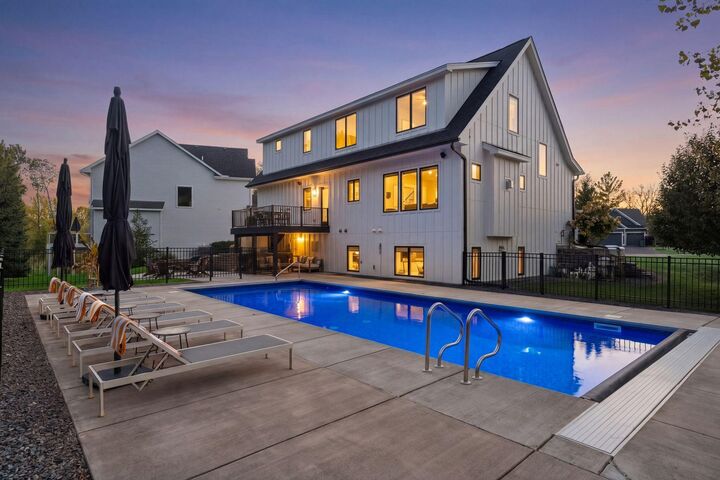
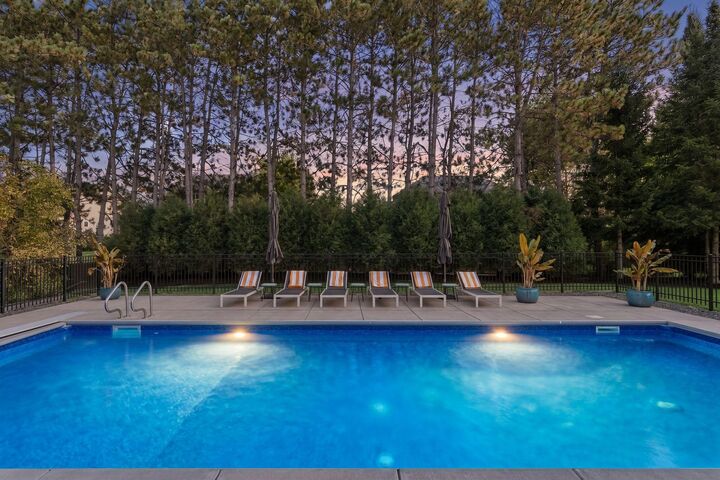
Exit outside and discover your own backyard oasis. A sparkling sport pool is surrounded by multiple patios, a deck, and thoughtfully designed entertaining spaces, creating an ideal setting for summer gatherings, pool parties, or peaceful evenings surrounded by nature. The spacious mudroom, conveniently located off the garage, is exceptionally functional and doubles as a pool-party serving area with a small refrigerator. A convenient half bath just off the mudroom makes entertaining and pool days even more effortless.
Additional premium features include a Kinetico water filtration and reverse osmosis system, custom window treatments, and beautifully designed storage solutions. New roof in 2025, new interior paint and pool liner in 2026. Every element of this home has been thoughtfully considered and meticulously maintained, offering a rare combination of privacy, luxury, functionality, and resort-style outdoor living.
Beyond the property, enjoy easy access to Browns Creek Trail for biking, walking, and enjoying the outdoors, while charming historic downtown Stillwater is just a short distance away. With its picturesque streets, local shops, restaurants, and riverfront setting, Stillwater provides the perfect complement to this exceptional home.
A rare opportunity to enjoy privacy and tranquility while remaining close to the best of Stillwater—this beautifully appointed home truly offers the best of both worlds.