

Listing Courtesy of:  NORTHSTAR MLS as distributed by MLS GRID / Listed By: David Abele, Lakes Sotheby's International Realty
 NORTHSTAR MLS as distributed by MLS GRID / Listed By: David Abele, Lakes Sotheby's International Realty
 540 Holly Avenue Saint Paul, MN 55102
Active (0 Days)
$6,400 (USD)
Description
MLS #:
7158528
7158528
Lot Size
6,011 SQFT
6,011 SQFT
Type
Rental
Rental
Year Built
2021
2021
Style
Two
Two
School District
St. Paul
St. Paul
County
Ramsey County
Ramsey County
Listed By
David Abele, Lakes Sotheby's International Realty
Source
NORTHSTAR MLS
Last checked Oct 14 2026 at 7:58 PM GMT+0000
NORTHSTAR MLS
Last checked Oct 14 2026 at 7:58 PM GMT+0000
Bathroom Details
- Full Bathrooms: 2
- 3/4 Bathrooms: 2
- Half Bathroom: 1
Interior Features
- Dishwasher
- Range
- Microwave
- Refrigerator
- Washer
- Dryer
- Stainless Steel Appliances
Subdivision
- Auditors Sub 11
Property Features
- Fireplace: Living Room
- Fireplace: 1
- Fireplace: Gas
Heating and Cooling
- Forced Air
- Central Air
Basement Information
- Full
- Finished
Pool Information
- None
Exterior Features
- Roof: Asphalt
Utility Information
- Sewer: City Sewer/Connected
- Fuel: Natural Gas
Parking
- Detached Garage
Stories
- 2
Living Area
- 3,703 sqft
Location
Disclaimer: The data relating to real estate for sale on this web site comes in part from the Broker Reciprocity SM Program of the Regional Multiple Listing Service of Minnesota, Inc. Real estate listings held by brokerage firms other than Lakes are marked with the Broker Reciprocity SM logo or the Broker Reciprocity SM thumbnail logo and detailed information about them includes the name of the listing brokers.Listing broker has attempted to offer accurate data, but buyers are advised to confirm all items.© 2026 Regional Multiple Listing Service of Minnesota, Inc. All rights reserved.
and detailed information about them includes the name of the listing brokers.Listing broker has attempted to offer accurate data, but buyers are advised to confirm all items.© 2026 Regional Multiple Listing Service of Minnesota, Inc. All rights reserved.
Based on information submitted to the MLS GRID as of 10/14/2026 19:58. All data is obtained from various sources and may not have been verified by broker or MLS GRID. Supplied Open House Information is subject to change without notice. All information should be independently reviewed and verified for accuracy. Properties may or may not be listed by the office/agent presenting the information.


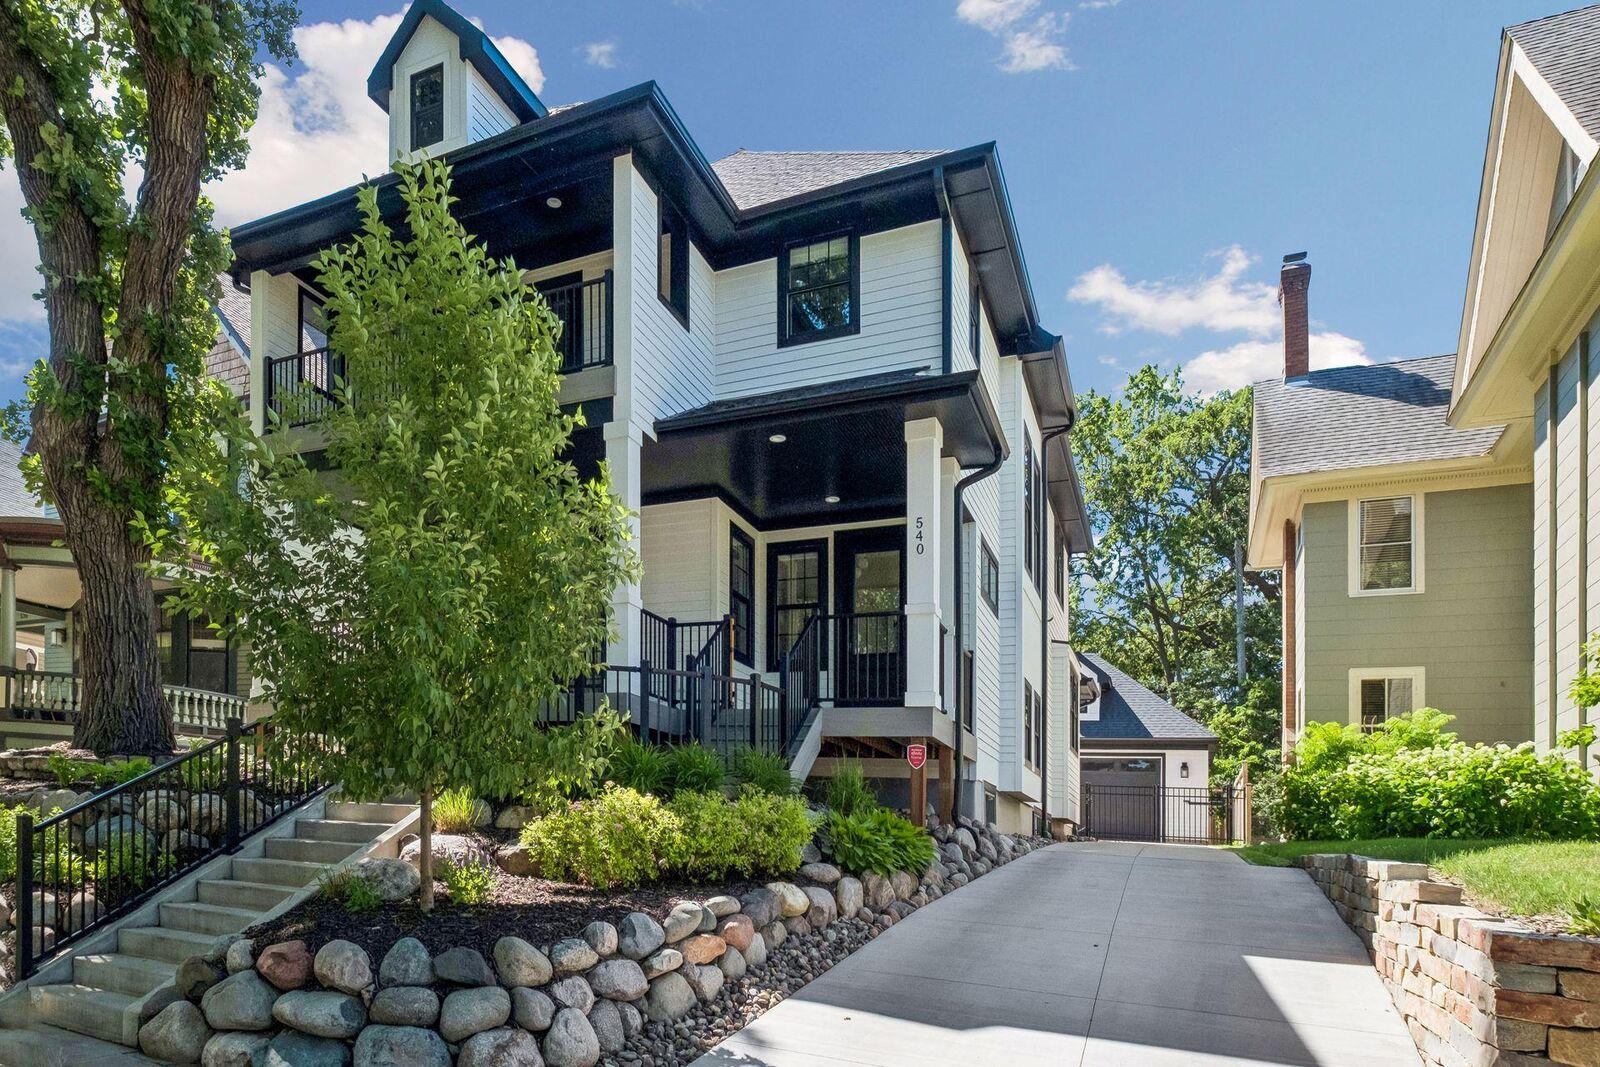
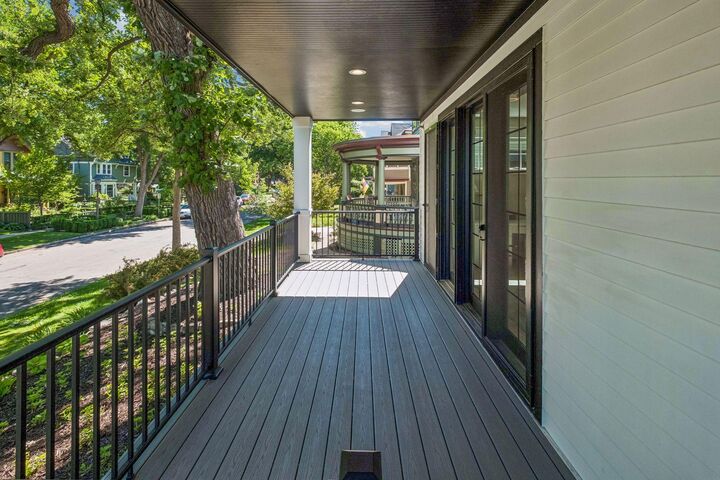
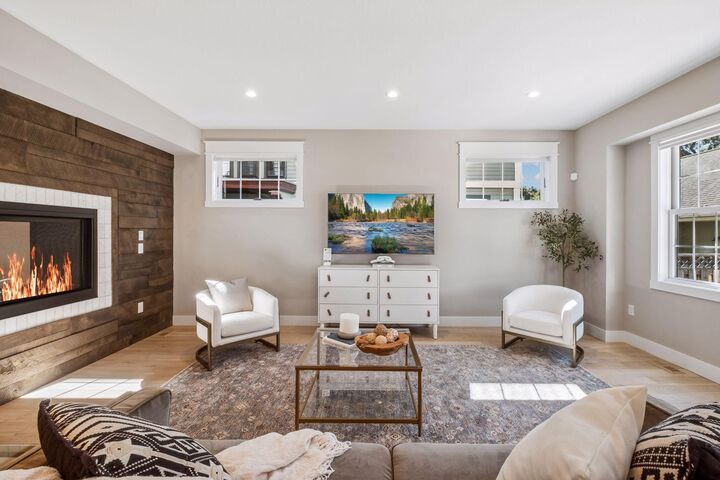
The spacious, open main level is ideal for comfortable everyday living and entertaining. At its center is a stunning chef's kitchen featuring premium Thermador appliances, an oversized island, and a custom wine bar with storage for over 200 bottles. A distinctive three-sided fireplace adds warmth and character, while the inviting front porch provides another place to relax.
The upper level features four generously sized bedrooms, including a luxurious primary suite with heated bathroom floors, a soaking tub, separate shower, and private balcony. A second ensuite bedroom and two additional bedrooms offer flexibility for guests. The finished lower level provides additional living and entertaining space, including a recreation/media area, bar, fifth bedroom, and bathroom.
Outdoor amenities include a private, fully fenced backyard, beautifully designed patio, and electronically controlled gate. Additional conveniences include whole-house electric shades, backup battery capability, and solar-ready infrastructure.
Located just moments from Cathedral Hill's celebrated restaurants, cafés, shopping, parks, and neighborhood attractions, this exceptional home offers a rare combination of modern construction, luxury amenities, and historic neighborhood charm. An ideal executive rental opportunity for those seeking an elevated living experience in Saint Paul.