

Listing Courtesy of:  NORTHSTAR MLS as distributed by MLS GRID / Listed By: Mark Hermes, Lakes Sotheby's International Realty; Brandon Rudenick, Lakes
 NORTHSTAR MLS as distributed by MLS GRID / Listed By: Mark Hermes, Lakes Sotheby's International Realty; Brandon Rudenick, Lakes
 1870 Laurel Avenue Saint Paul, MN 55104
Active (7 Days)
$499,900 (USD)

Description
MLS #:
7115912
7115912
Taxes
$10,512(2026)
$10,512(2026)
Lot Size
6,665 SQFT
6,665 SQFT
Type
Single-Family Home
Single-Family Home
Year Built
1910
1910
Style
More Than 2 Stories
More Than 2 Stories
School District
St. Paul
St. Paul
County
Ramsey County
Ramsey County
Listed By
Mark Hermes, Lakes Sotheby's International Realty
Brandon Rudenick, Lakes Sotheby's International Realty
Brandon Rudenick, Lakes Sotheby's International Realty
Source
NORTHSTAR MLS
Last checked Oct 15 2026 at 1:29 AM GMT+0000
NORTHSTAR MLS
Last checked Oct 15 2026 at 1:29 AM GMT+0000
Bathroom Details
- Full Bathroom: 1
- 3/4 Bathrooms: 2
- Half Bathroom: 1
Interior Features
- Dishwasher
- Range
- Cooktop
- Microwave
- Refrigerator
- Washer
- Dryer
- Gas Water Heater
- Disposal
- Exhaust Fan
- Wall Oven
- Double Oven
Subdivision
- Merriam Park Third Addition, To
Lot Information
- Tree Coverage - Light
Property Features
- Fireplace: Living Room
- Fireplace: 1
- Fireplace: Gas
Heating and Cooling
- Boiler
- Fireplace(s)
- Radiator
- Wall Unit(s)
- Window Unit(s)
Basement Information
- Full
Pool Information
- None
Exterior Features
- Roof: Age 8 Years or Less
Utility Information
- Sewer: City Sewer/Connected, City Sewer - In Street
- Fuel: Natural Gas
Parking
- On-Street Parking Only
Living Area
- 2,469 sqft
Listing Price History
Date
Event
Price
% Change
$ (+/-)
Oct 03, 2026
Price Changed
$499,900
-3%
-$15,000
Sep 14, 2026
Price Changed
$514,900
-4%
-$20,100
Location
Estimated Monthly Mortgage Payment
*Based on Fixed Interest Rate withe a 30 year term, principal and interest only
Listing price
Down payment
%
Interest rate
%Mortgage calculator estimates are provided by Lakes Sotheby's International Realty and are intended for information use only. Your payments may be higher or lower and all loans are subject to credit approval.
Disclaimer: The data relating to real estate for sale on this web site comes in part from the Broker Reciprocity SM Program of the Regional Multiple Listing Service of Minnesota, Inc. Real estate listings held by brokerage firms other than Lakes are marked with the Broker Reciprocity SM logo or the Broker Reciprocity SM thumbnail logo and detailed information about them includes the name of the listing brokers.Listing broker has attempted to offer accurate data, but buyers are advised to confirm all items.© 2026 Regional Multiple Listing Service of Minnesota, Inc. All rights reserved.
and detailed information about them includes the name of the listing brokers.Listing broker has attempted to offer accurate data, but buyers are advised to confirm all items.© 2026 Regional Multiple Listing Service of Minnesota, Inc. All rights reserved.
Based on information submitted to the MLS GRID as of 10/15/2026 01:29. All data is obtained from various sources and may not have been verified by broker or MLS GRID. Supplied Open House Information is subject to change without notice. All information should be independently reviewed and verified for accuracy. Properties may or may not be listed by the office/agent presenting the information.


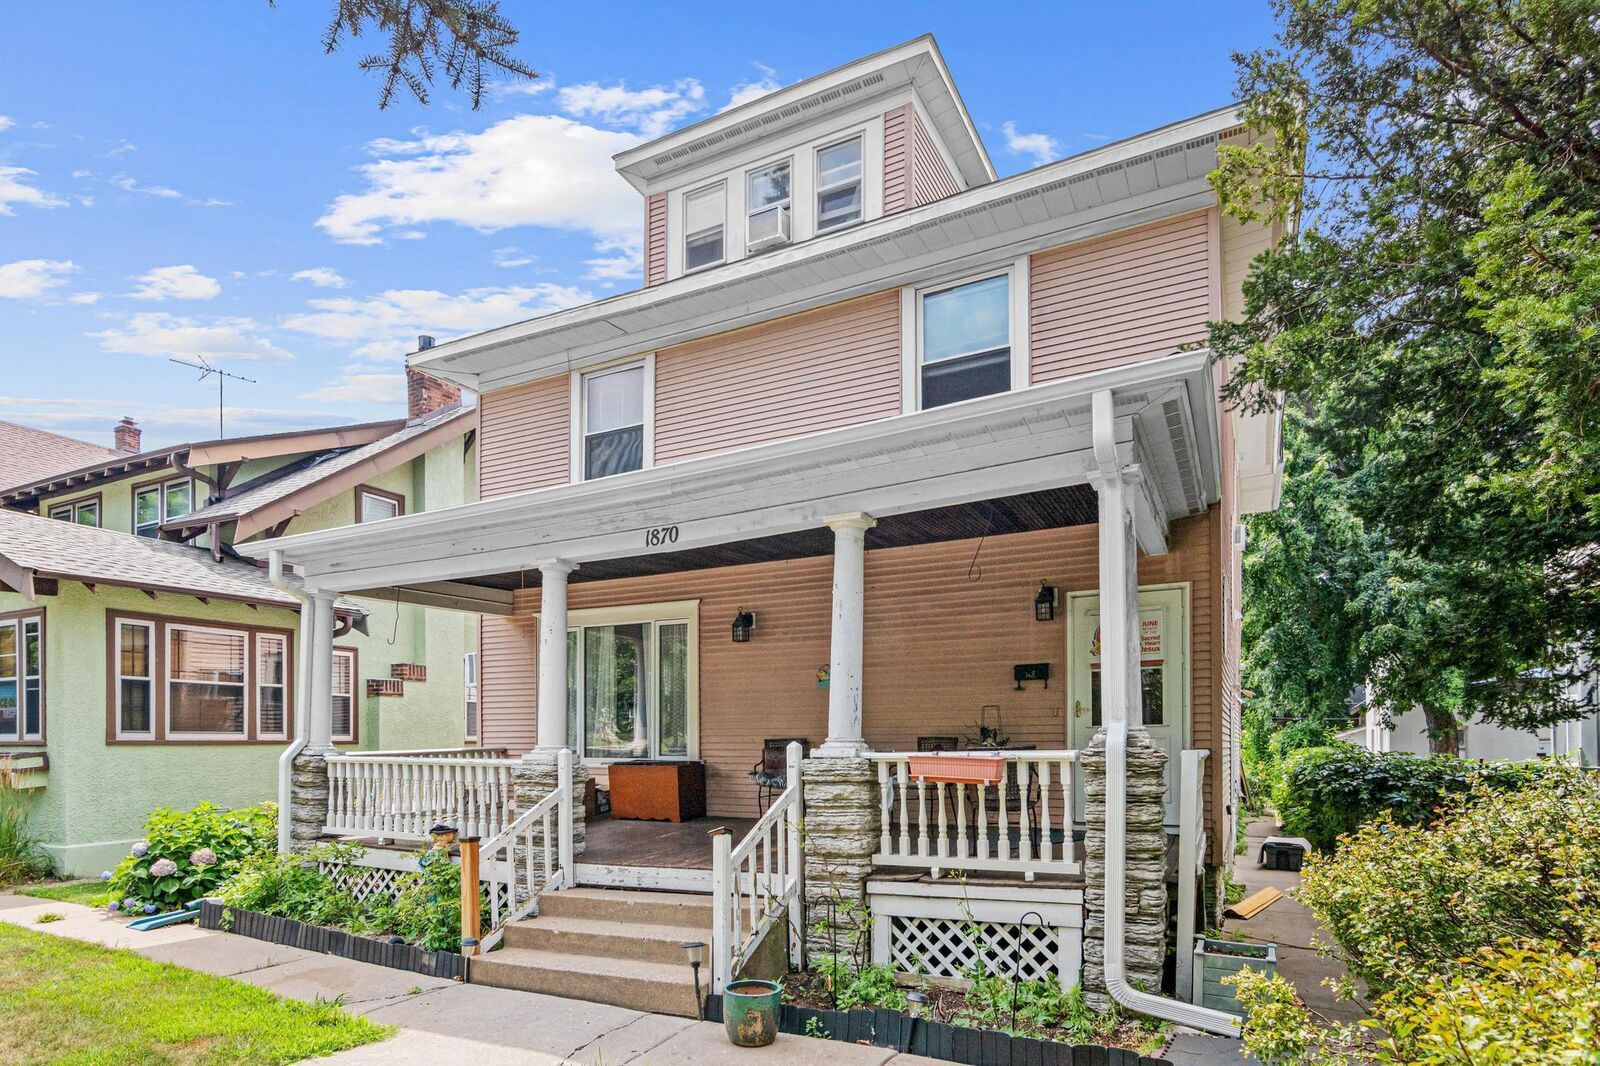
Lovingly owned by the same family for more than 50 years, this charming 1910 home offers classic character, spacious living areas, and a wonderful opportunity to make it your own.
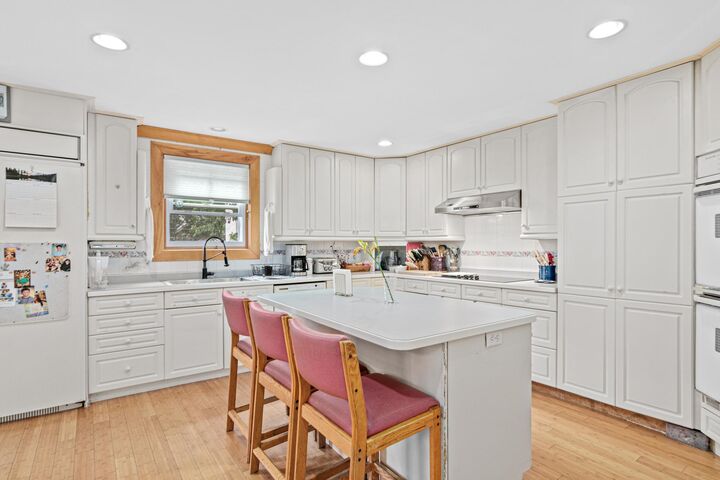
The main level features hardwood floors, a welcoming living room with gas fireplace, formal dining room, and an updated kitchen connected to a bright sunroom overlooking the private, fenced backyard and deck—ideal for relaxing, gardening, or entertaining.
The upper level offers four bedrooms, including a primary suite with an en suite bathroom, while the finished third-floor bonus room provides flexible space for an additional bedroom, home office, playroom, or studio.
The basement includes additional storage, laundry, mechanicals, and a bathroom.
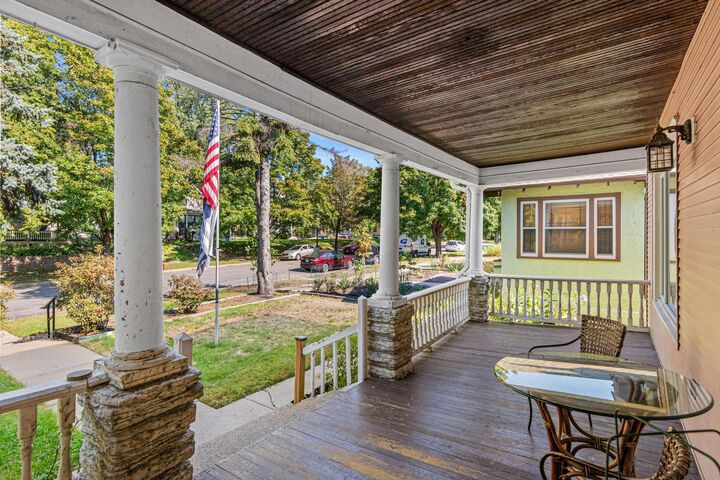
A welcoming front porch, mature landscaping, and an exceptional Merriam Park location near parks, restaurants, shops, transit, the University of St. Thomas, and Macalester College complete this wonderful opportunity to own a classic St. Paul home in one of the city’s most desirable neighborhoods.