

Listing Courtesy of:  NORTHSTAR MLS as distributed by MLS GRID / Listed By: Eric Mahutga, Lakes Sotheby's International Realty
 NORTHSTAR MLS as distributed by MLS GRID / Listed By: Eric Mahutga, Lakes Sotheby's International Realty
 6903 Northwood Lane N Saint Cloud, MN 56303
Active (21 Days)
$459,900 (USD)
Description
MLS #:
7121225
7121225
Taxes
$4,960(2026)
$4,960(2026)
Lot Size
0.25 acres
0.25 acres
Type
Single-Family Home
Single-Family Home
Year Built
2014
2014
Style
One
One
School District
St. Cloud
St. Cloud
County
Stearns County
Stearns County
Listed By
Eric Mahutga, Lakes Sotheby's International Realty
Source
NORTHSTAR MLS
Last checked Oct 15 2026 at 12:59 AM GMT+0000
NORTHSTAR MLS
Last checked Oct 15 2026 at 12:59 AM GMT+0000
Bathroom Details
- Full Bathrooms: 2
Interior Features
- Dishwasher
- Range
- Microwave
- Refrigerator
- Washer
- Dryer
- Disposal
- Wall Oven
- Stainless Steel Appliances
Lot Information
- Tree Coverage - Light
Property Features
- Fireplace: Living Room
- Fireplace: 1
- Fireplace: Gas
Heating and Cooling
- Forced Air
- Central Air
Pool Information
- None
Exterior Features
- Roof: Age Over 8 Years
Utility Information
- Sewer: City Sewer/Connected
- Fuel: Natural Gas
Parking
- Attached Garage
- Concrete
Stories
- 1
Living Area
- 1,970 sqft
Listing Price History
Date
Event
Price
% Change
$ (+/-)
Sep 21, 2026
Price Changed
$459,900
-3%
-$16,000
Location
Estimated Monthly Mortgage Payment
*Based on Fixed Interest Rate withe a 30 year term, principal and interest only
Listing price
Down payment
%
Interest rate
%Mortgage calculator estimates are provided by Lakes Sotheby's International Realty and are intended for information use only. Your payments may be higher or lower and all loans are subject to credit approval.
Disclaimer: The data relating to real estate for sale on this web site comes in part from the Broker Reciprocity SM Program of the Regional Multiple Listing Service of Minnesota, Inc. Real estate listings held by brokerage firms other than Lakes are marked with the Broker Reciprocity SM logo or the Broker Reciprocity SM thumbnail logo and detailed information about them includes the name of the listing brokers.Listing broker has attempted to offer accurate data, but buyers are advised to confirm all items.© 2026 Regional Multiple Listing Service of Minnesota, Inc. All rights reserved.
and detailed information about them includes the name of the listing brokers.Listing broker has attempted to offer accurate data, but buyers are advised to confirm all items.© 2026 Regional Multiple Listing Service of Minnesota, Inc. All rights reserved.
Based on information submitted to the MLS GRID as of 10/15/2026 00:59. All data is obtained from various sources and may not have been verified by broker or MLS GRID. Supplied Open House Information is subject to change without notice. All information should be independently reviewed and verified for accuracy. Properties may or may not be listed by the office/agent presenting the information.


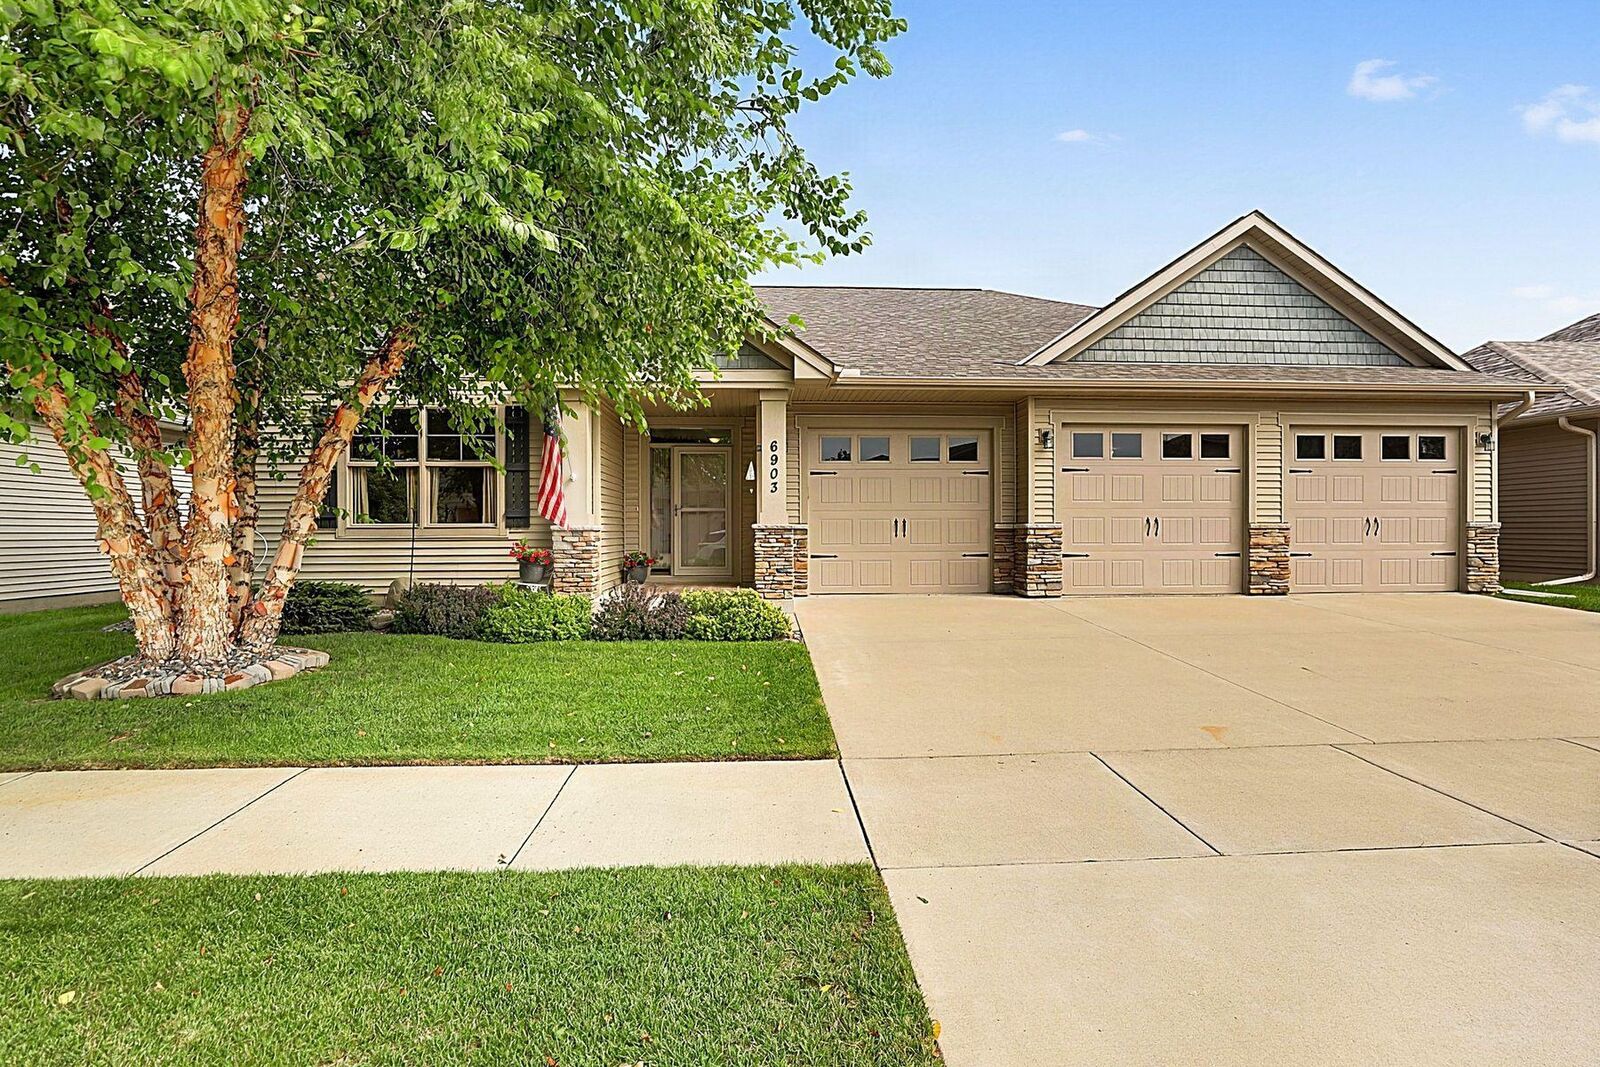
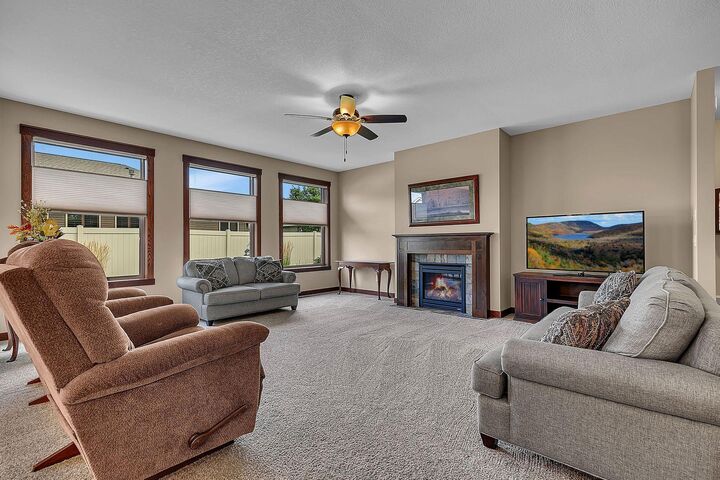
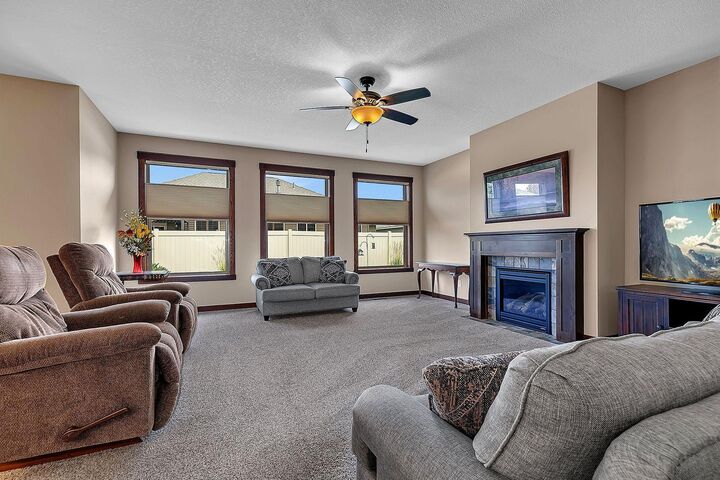
Welcome to this exceptional one-owner, turn-key patio home conveniently located on the edge of St. Cloud—with no HOA! Offering approximately 1,970 finished square feet, this beautifully designed home features an open-concept floor plan, spacious rooms, quality finishes, and an impressive 1,018-square-foot heated four-car garage. Flow inside to a welcoming foyer with soaring nine-foot ceilings, two bedrooms, and a full bathroom. Continue down the hallway into the heart of the home to find the beautiful kitchen and living room. The kitchen features high-quality cabinetry, stainless steel appliances, a large center island with breakfast bar, informal dining area, and a convenient walk-in pantry. The inviting living room showcases a gas fireplace and large windows that flood the space with natural light. Just off the kitchen, exit outside to your private backyard patio—perfect for enjoying your morning coffee, relaxing, or entertaining during the warmer months. The spacious primary suite offers plenty of room to unwind and features a private 3/4 bath with double vanity and a large walk-in closet. The oversized, heated garage is truly a standout feature, offering approximately 1,018 square feet of space. One of the three garage stalls is double-deep, providing room for two vehicles and plenty of additional space for storage, hobbies, or recreational equipment. Additional highlights include nine-foot ceilings throughout, durable LVP flooring, partial epoxy garage flooring, an in-ground sprinkler system, private backyard, landscaping and a concrete driveway. A rare opportunity to own a turn-key patio home with no HOA—don’t miss it!