

Listing Courtesy of:  NORTHSTAR MLS as distributed by MLS GRID / Listed By: Ilya Zderchuk, Lakes Sotheby's International Realty; Jacob Smith, Lakes
 NORTHSTAR MLS as distributed by MLS GRID / Listed By: Ilya Zderchuk, Lakes Sotheby's International Realty; Jacob Smith, Lakes
 2350 Cherrywood Road Minnetonka, MN 55305
Active (99 Days)
$2,625,000 (USD)
OPEN HOUSE TIMES
-
OPENSat, Oct 1712 noon - 1:30 pm
Description
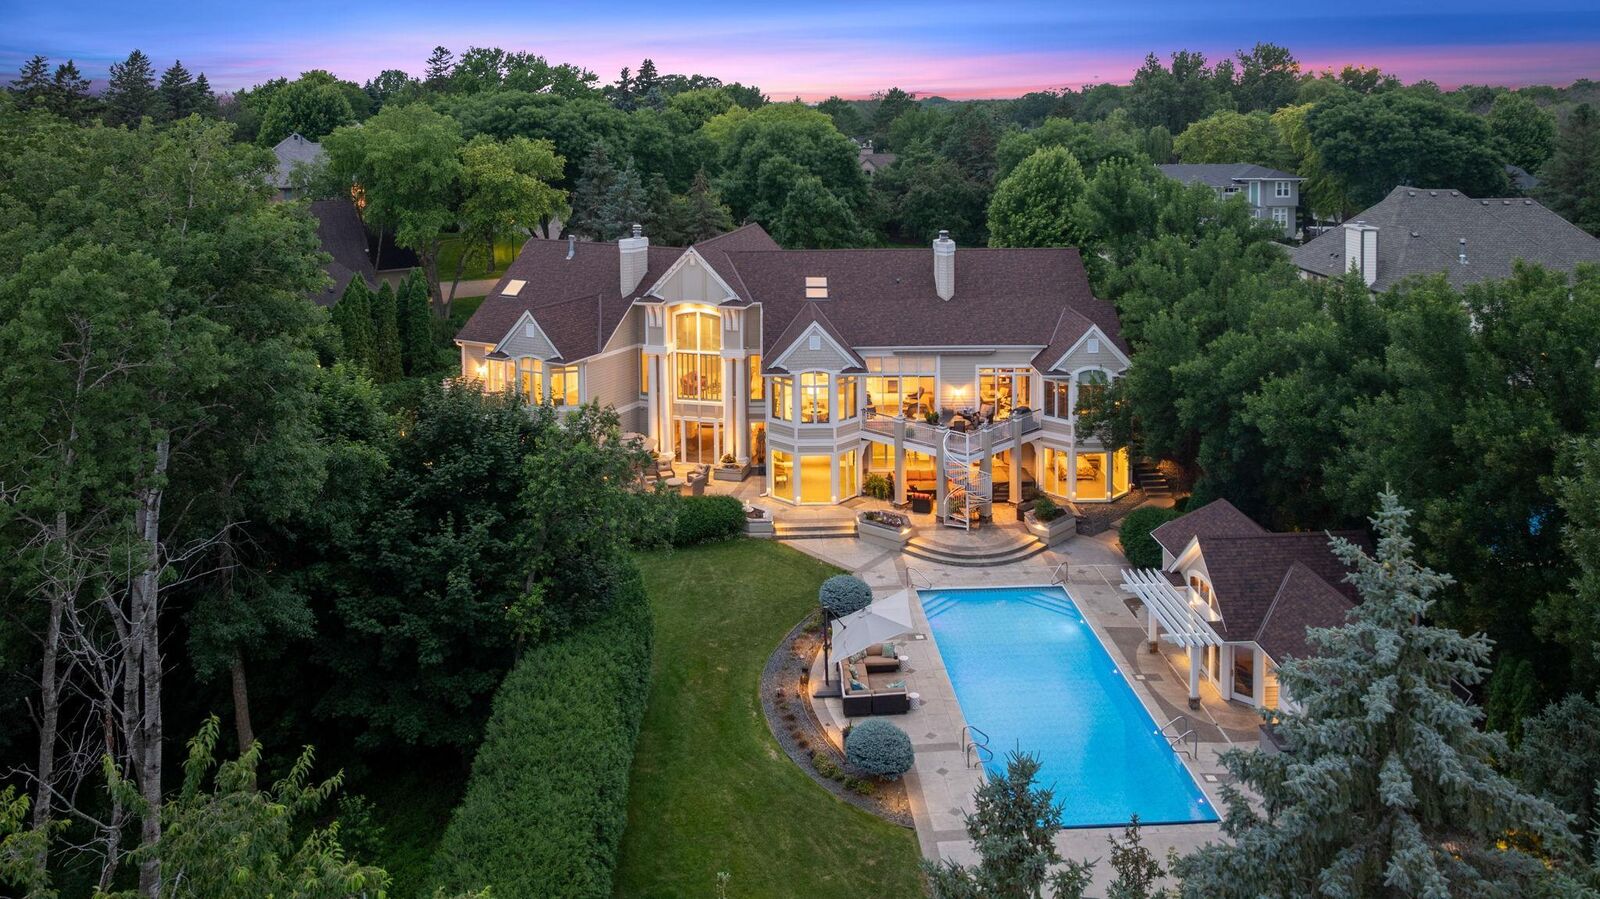
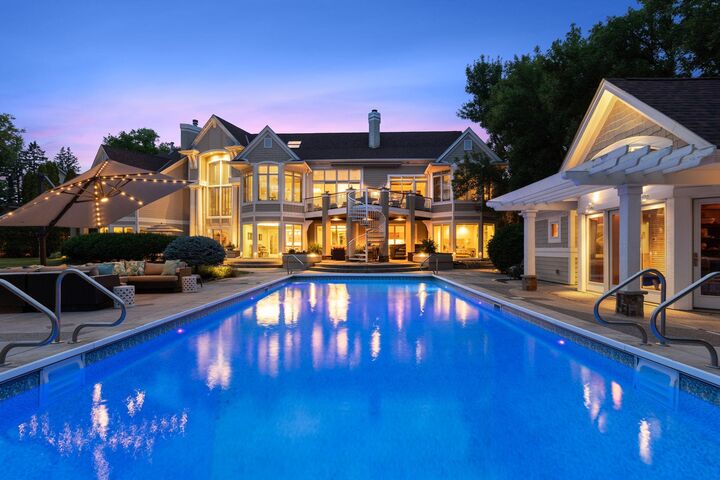
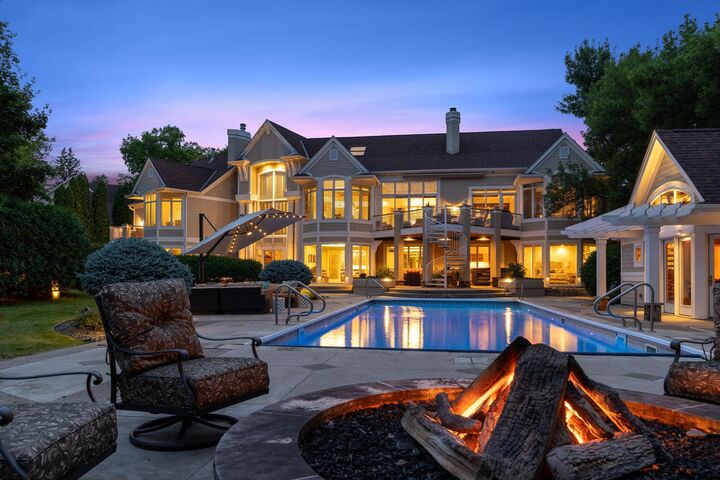
Step into this exquisite luxury estate with meticulously designed living spaces, nestled in one of Minnetonka's most sought after neighborhoods. This stunning property offers the perfect blend of elegance, comfort and convenience. The true showstopper of this property is the resort style backyard. Your private oasis for relaxing and entertaining. Enjoy the pool, beautifully landscaped grounds and a versatile two level Casita/pool house ideal for hosting visitors, mother-in-law suite or your personal retreat. Inside, the home features a state of the art media and sound system, generous living areas, high end finishes, two private offices with boardroom, sport court, wine cellar and a thoughtful open floor plan perfect for both everyday living and grand entertaining. Newer roof replaced in 2023, new mechanicals, washer/dryer, newer pool pump and cover along with over $200k worth of new windows being installed in Sept. The primary suite offers two large walk-in closets and a spa like private bath. The expansive lower level offers, three large en-suites, gym, multiple living spaces, a full bar, sauna and a vault. The property also has a fully functioning elevator! With ample space throughout, this executive rambler offers unparalleled comfort and style in one of Twin Cities most desirable locations.
MLS #:
7097819
7097819
Taxes
$34,760(2026)
$34,760(2026)
Lot Size
0.82 acres
0.82 acres
Type
Single-Family Home
Single-Family Home
Year Built
1992
1992
Style
One
One
School District
Wayzata
Wayzata
County
Hennepin County
Hennepin County
Listed By
Ilya Zderchuk, Lakes Sotheby's International Realty
Jacob Smith, Lakes Sotheby's International Realty
Jacob Smith, Lakes Sotheby's International Realty
Source
NORTHSTAR MLS
Last checked Oct 14 2026 at 7:58 PM GMT+0000
NORTHSTAR MLS
Last checked Oct 14 2026 at 7:58 PM GMT+0000
Bathroom Details
- Full Bathrooms: 5
- 3/4 Bathrooms: 2
- Half Bathroom: 1
Interior Features
- Dishwasher
- Range
- Cooktop
- Microwave
- Refrigerator
- Washer
- Dryer
- Water Softener Owned
- Disposal
- Humidifier
- Wall Oven
- Electronic Air Filter
- Air-to-Air Exchanger
- Central Vacuum
- Stainless Steel Appliances
Subdivision
- Westernesse
Lot Information
- Tree Coverage - Medium
Property Features
- Fireplace: Living Room
- Fireplace: Stone
- Fireplace: Family Room
- Fireplace: Gas
- Fireplace: 2
- Fireplace: Two Sided
Heating and Cooling
- Forced Air
- In-Floor Heating
- Central Air
Basement Information
- Walkout
- Drain Tiled
- Finished
Pool Information
- Below Ground
- Outdoor
- Heated
Exterior Features
- Roof: Asphalt
Utility Information
- Sewer: City Sewer/Connected
- Fuel: Natural Gas
Parking
- Attached Garage
- Insulated Garage
- Heated Garage
- Garage Door Opener
- Concrete
- Finished Garage
Stories
- 1
Living Area
- 10,010 sqft
Listing Price History
Date
Event
Price
% Change
$ (+/-)
Oct 09, 2026
Price Changed
$2,625,000
-1%
-$25,000
Oct 01, 2026
Price Changed
$2,650,000
-2%
-$45,000
Sep 25, 2026
Price Changed
$2,695,000
-1%
-$25,000
Jul 30, 2026
Price Changed
$2,720,000
-3%
-$75,000
Location
Estimated Monthly Mortgage Payment
*Based on Fixed Interest Rate withe a 30 year term, principal and interest only
Listing price
Down payment
%
Interest rate
%Mortgage calculator estimates are provided by Lakes Sotheby's International Realty and are intended for information use only. Your payments may be higher or lower and all loans are subject to credit approval.
Disclaimer: The data relating to real estate for sale on this web site comes in part from the Broker Reciprocity SM Program of the Regional Multiple Listing Service of Minnesota, Inc. Real estate listings held by brokerage firms other than Lakes are marked with the Broker Reciprocity SM logo or the Broker Reciprocity SM thumbnail logo and detailed information about them includes the name of the listing brokers.Listing broker has attempted to offer accurate data, but buyers are advised to confirm all items.© 2026 Regional Multiple Listing Service of Minnesota, Inc. All rights reserved.
and detailed information about them includes the name of the listing brokers.Listing broker has attempted to offer accurate data, but buyers are advised to confirm all items.© 2026 Regional Multiple Listing Service of Minnesota, Inc. All rights reserved.
Based on information submitted to the MLS GRID as of 10/14/2026 19:58. All data is obtained from various sources and may not have been verified by broker or MLS GRID. Supplied Open House Information is subject to change without notice. All information should be independently reviewed and verified for accuracy. Properties may or may not be listed by the office/agent presenting the information.


