

Listing Courtesy of:  NORTHSTAR MLS as distributed by MLS GRID / Listed By: Drg
 NORTHSTAR MLS as distributed by MLS GRID / Listed By: Drg
 720 N 4th Street 703 Minneapolis, MN 55401
Pending (143 Days)
$539,900 (USD)
Description
MLS #:
7138902
7138902
Taxes
$7,183(2026)
$7,183(2026)
Type
Single-Family Home
Single-Family Home
Year Built
2005
2005
Style
One
One
School District
Minneapolis
Minneapolis
County
Hennepin County
Hennepin County
Listed By
Joe Michael Grunnet, Drg
Source
NORTHSTAR MLS
Last checked Oct 15 2026 at 1:29 AM GMT+0000
NORTHSTAR MLS
Last checked Oct 15 2026 at 1:29 AM GMT+0000
Bathroom Details
- 3/4 Bathrooms: 2
Interior Features
- Dishwasher
- Range
- Washer
- Dryer
Subdivision
- 720 Lofts
Property Features
- Fireplace: 1
- Fireplace: Gas
Heating and Cooling
- Forced Air
- Central Air
Homeowners Association Information
- Dues: $980/Monthly
Utility Information
- Sewer: City Sewer/Connected
- Fuel: Natural Gas
Parking
- Heated Garage
- Underground
Stories
- 1
Living Area
- 1,210 sqft
Location
Estimated Monthly Mortgage Payment
*Based on Fixed Interest Rate withe a 30 year term, principal and interest only
Listing price
Down payment
%
Interest rate
%Mortgage calculator estimates are provided by Lakes Sotheby's International Realty and are intended for information use only. Your payments may be higher or lower and all loans are subject to credit approval.
Disclaimer: The data relating to real estate for sale on this web site comes in part from the Broker Reciprocity SM Program of the Regional Multiple Listing Service of Minnesota, Inc. Real estate listings held by brokerage firms other than Lakes are marked with the Broker Reciprocity SM logo or the Broker Reciprocity SM thumbnail logo and detailed information about them includes the name of the listing brokers.Listing broker has attempted to offer accurate data, but buyers are advised to confirm all items.© 2026 Regional Multiple Listing Service of Minnesota, Inc. All rights reserved.
and detailed information about them includes the name of the listing brokers.Listing broker has attempted to offer accurate data, but buyers are advised to confirm all items.© 2026 Regional Multiple Listing Service of Minnesota, Inc. All rights reserved.
Based on information submitted to the MLS GRID as of 10/15/2026 01:29. All data is obtained from various sources and may not have been verified by broker or MLS GRID. Supplied Open House Information is subject to change without notice. All information should be independently reviewed and verified for accuracy. Properties may or may not be listed by the office/agent presenting the information.


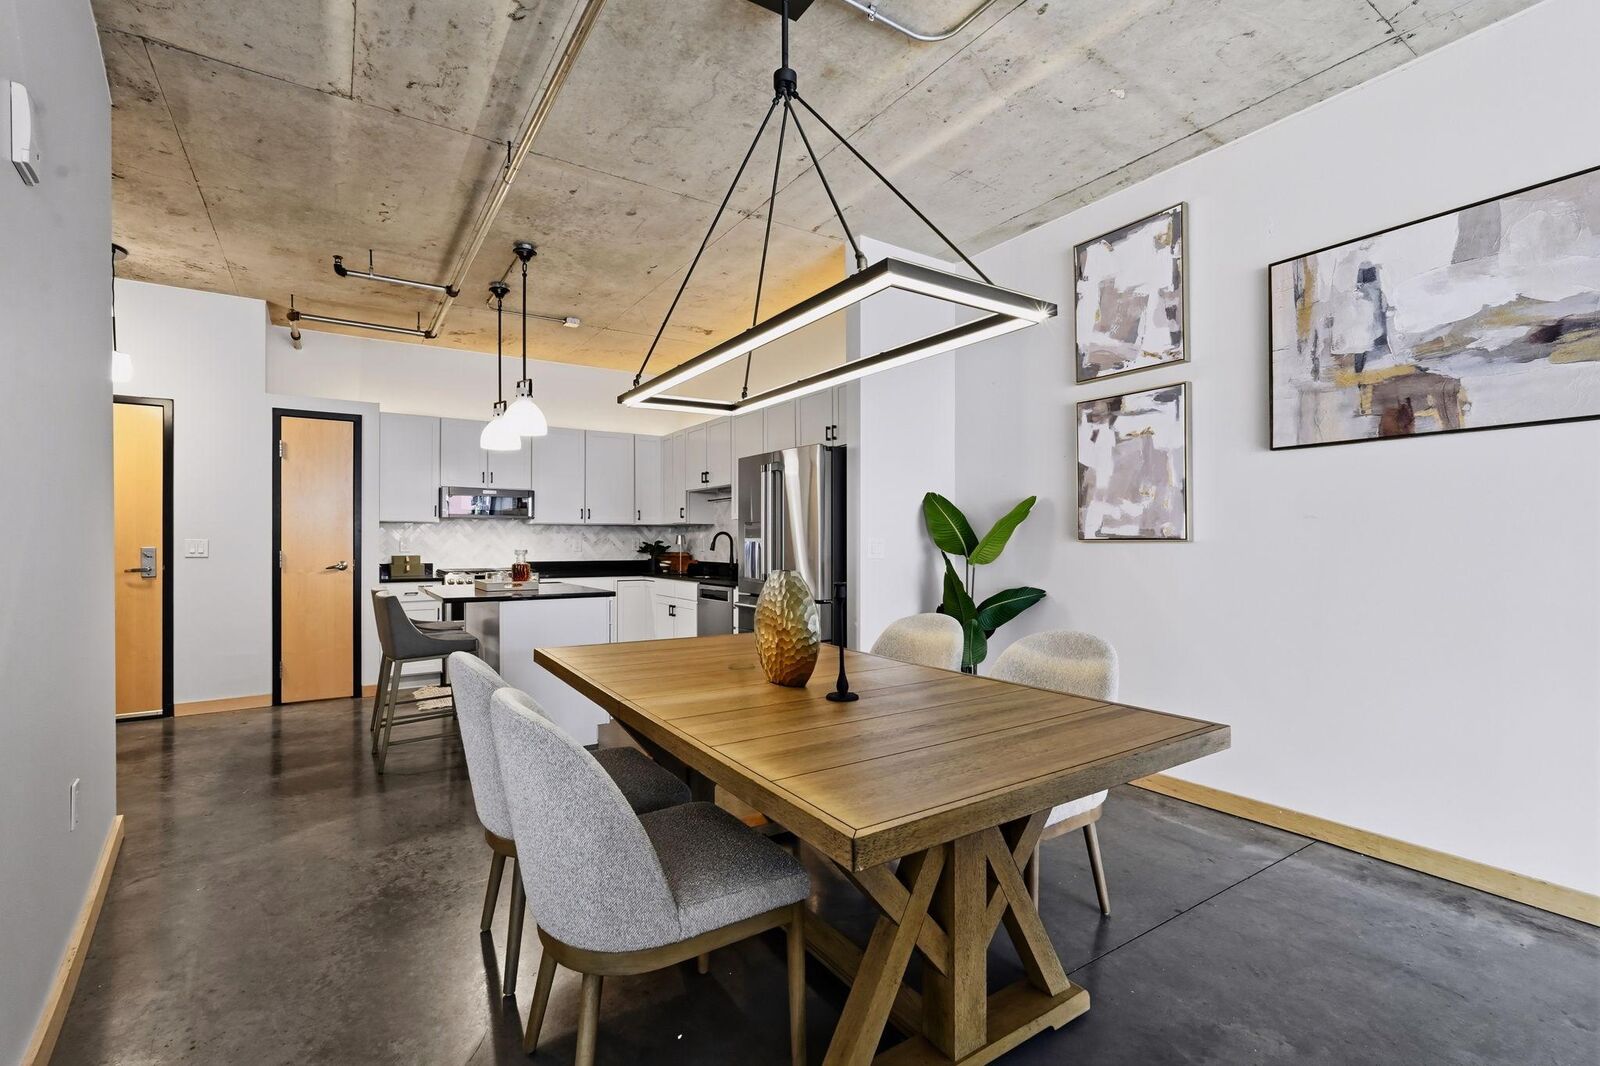
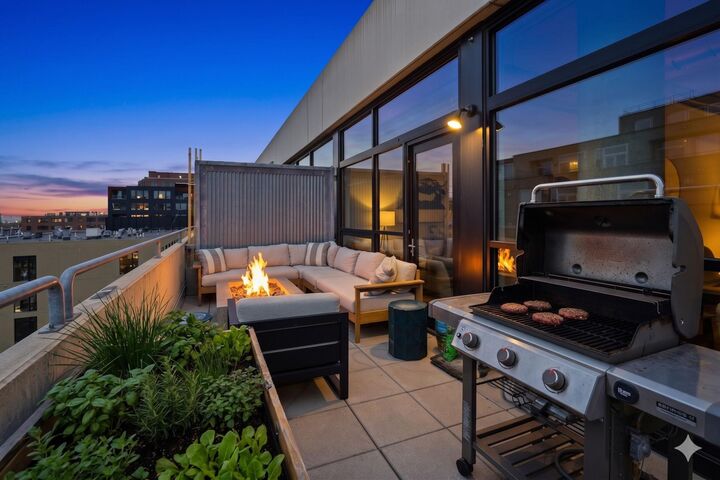
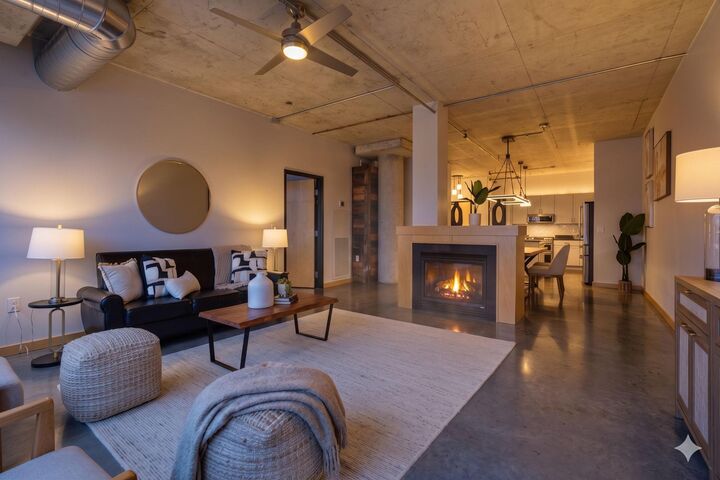
Your private terrace is the heart of this home. Enjoy morning coffee or a quiet dinner by the Restoration Hardware gas fire table, or host friends against beautiful western-facing sunsets (complete with gas hookup and room to lounge and dine). Inside, an open floor plan anchored by polished concrete floors and a see-through gas fireplace. When the seasons turn, the fireplace takes over, warming both living and dining sides, with gas included in HOA dues.
The kitchen and baths have been recently upgraded to designer level: new Café and KitchenAid appliances, custom herringbone marble backsplash, and Restoration Hardware lighting in the kitchen; Montaggio-sourced finishes in both baths, including a walk-in shower with subway tile and Carrara marble and floating WETSTYLE vanities, plus a new Electrolux washer/dryer.
Two true bedrooms: a generous primary with walk-in closet and en suite, and a versatile second bedroom sized for a full bed, guest room, or home office. Includes a double climate-controlled storage unit, indoor bike storage, and HOA dues covering all but electricity (heat, gas, cable, water, insurance, amenities). Steps from the North Loop's best restaurants and bars, Riverfront, and downtown Minneapolis.