

Listing Courtesy of:  NORTHSTAR MLS as distributed by MLS GRID / Listed By: Edina Realty, Inc.
 NORTHSTAR MLS as distributed by MLS GRID / Listed By: Edina Realty, Inc.
 5013 Queen Avenue S Minneapolis, MN 55410
Pending (63 Days)
$650,000 (USD)

Description
MLS #:
7096790
7096790
Taxes
$8,593(2026)
$8,593(2026)
Lot Size
5,227 SQFT
5,227 SQFT
Type
Single-Family Home
Single-Family Home
Year Built
1918
1918
Style
Two
Two
School District
Minneapolis
Minneapolis
County
Hennepin County
Hennepin County
Listed By
Daren Jensen, Edina 6800 France
Source
NORTHSTAR MLS
Last checked Oct 15 2026 at 12:59 AM GMT+0000
NORTHSTAR MLS
Last checked Oct 15 2026 at 12:59 AM GMT+0000
Bathroom Details
- Full Bathrooms: 2
Interior Features
- Dishwasher
- Range
- Microwave
- Refrigerator
- Washer
- Dryer
- Gas Water Heater
- Disposal
- Exhaust Fan
- Stainless Steel Appliances
Subdivision
- Reeve Park 3Rd Div
Lot Information
- Tree Coverage - Light
- Public Transit (W/In 6 Blks)
Property Features
- Fireplace: Living Room
- Fireplace: Wood Burning
- Fireplace: Brick
- Fireplace: 1
Heating and Cooling
- Hot Water
- Boiler
- Window Unit(s)
Basement Information
- Full
- Finished
- Egress Window(s)
- Block
Exterior Features
- Roof: Asphalt
Utility Information
- Sewer: City Sewer/Connected
- Fuel: Natural Gas
Parking
- Concrete
Stories
- 2
Living Area
- 2,074 sqft
Location
Estimated Monthly Mortgage Payment
*Based on Fixed Interest Rate withe a 30 year term, principal and interest only
Listing price
Down payment
%
Interest rate
%Mortgage calculator estimates are provided by Lakes Sotheby's International Realty and are intended for information use only. Your payments may be higher or lower and all loans are subject to credit approval.
Disclaimer: The data relating to real estate for sale on this web site comes in part from the Broker Reciprocity SM Program of the Regional Multiple Listing Service of Minnesota, Inc. Real estate listings held by brokerage firms other than Lakes are marked with the Broker Reciprocity SM logo or the Broker Reciprocity SM thumbnail logo and detailed information about them includes the name of the listing brokers.Listing broker has attempted to offer accurate data, but buyers are advised to confirm all items.© 2026 Regional Multiple Listing Service of Minnesota, Inc. All rights reserved.
and detailed information about them includes the name of the listing brokers.Listing broker has attempted to offer accurate data, but buyers are advised to confirm all items.© 2026 Regional Multiple Listing Service of Minnesota, Inc. All rights reserved.
Based on information submitted to the MLS GRID as of 10/15/2026 00:59. All data is obtained from various sources and may not have been verified by broker or MLS GRID. Supplied Open House Information is subject to change without notice. All information should be independently reviewed and verified for accuracy. Properties may or may not be listed by the office/agent presenting the information.


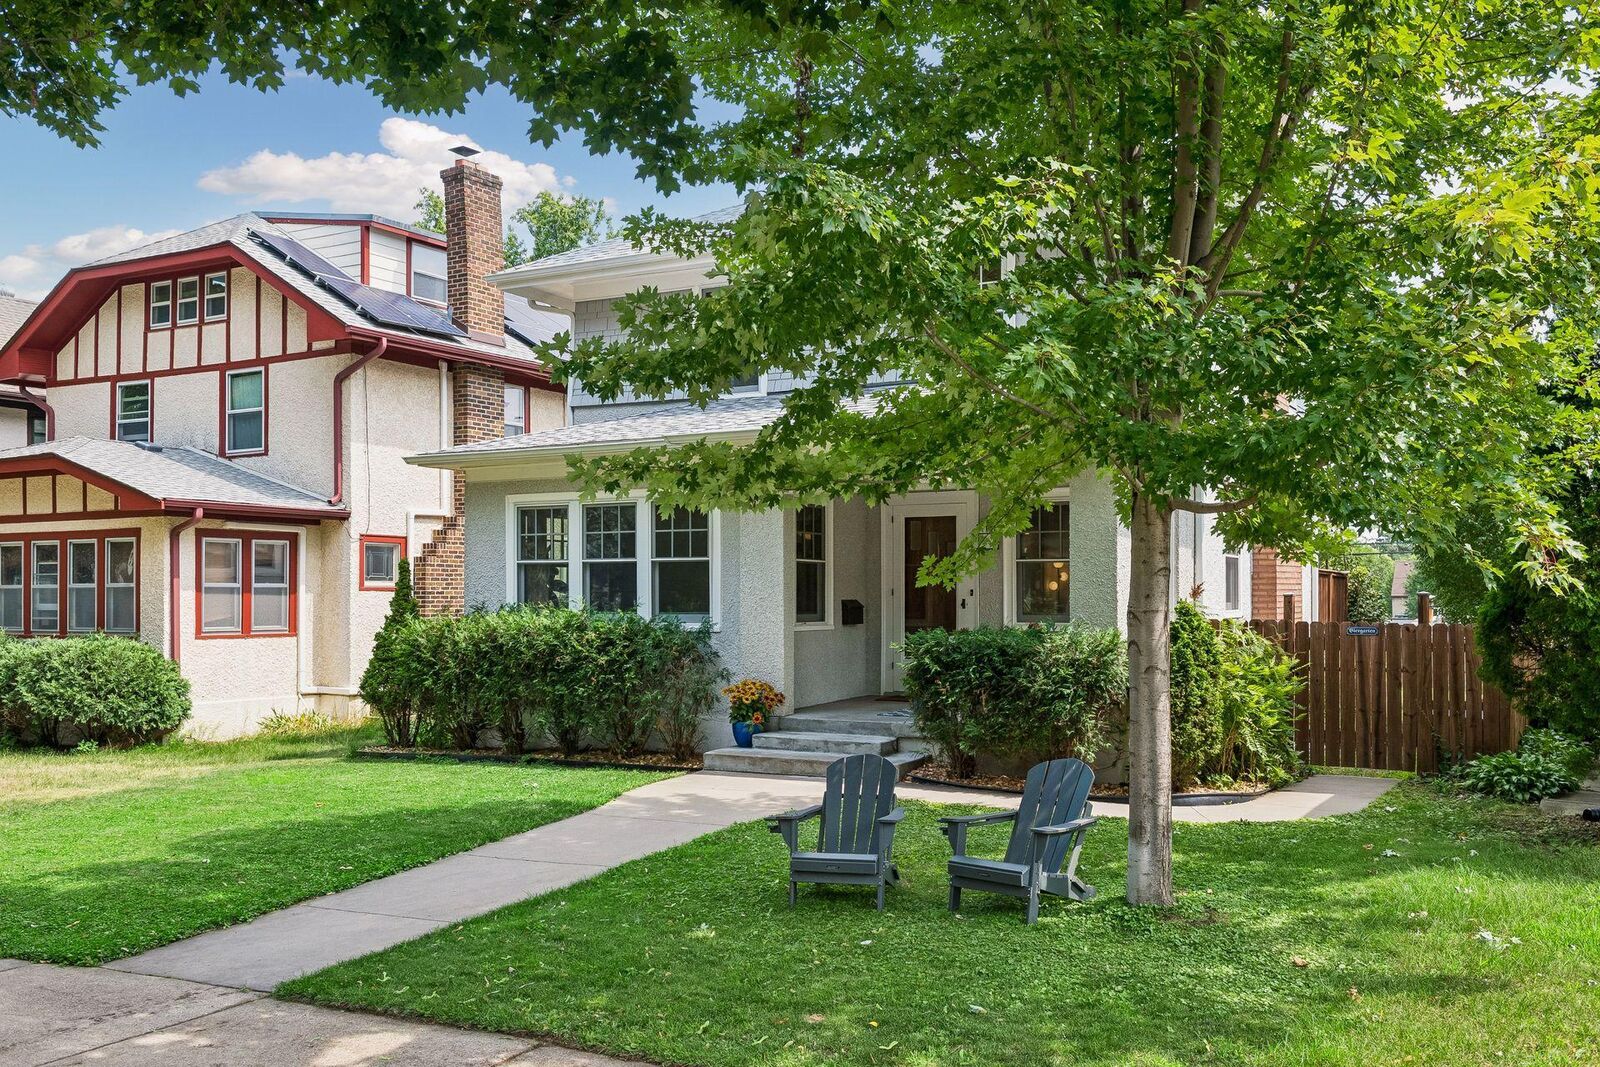
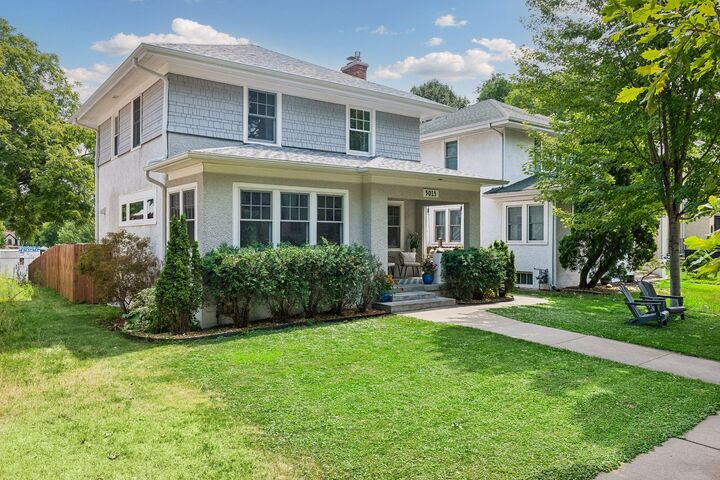
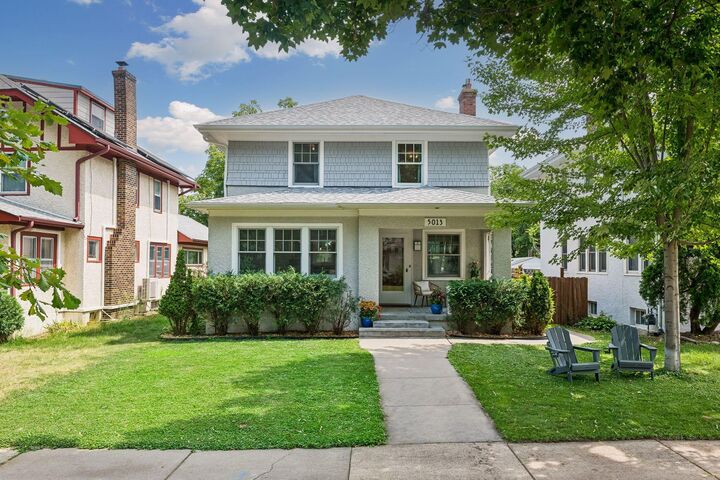
this home has been completely renovated and reimagined from the inside out. Starting with the exterior it has received all new concrete walks and patio, new stucco and paint, all new triple pane Marvin windows, a rebuilt chimney and new roof. Extensive landscaping in the entire yard has also taken place. Upon entering you will be pleasantly greeted by gorgeous wood floors, chunky craftsman millwork, a newly lined wood burning fireplace, stunning built-in china cabinet and newly renovated kitchen. The home may have a
smaller footprint but lives much larger due to the desirable open floor plan, walls of windows and the
addition of the main level sunroom. The reimagined kitchen features custom craftsman cabinetry, quartz
counters, pantry, stainless appliances, all while keeping with a classic style with just a touch of
modern. The upper level features 3 spacious bedrooms with adequate closet space and a full bath with separate tub and shower. The finished lower level is that extra space we are all craving for especially in the long winter months with a large family room, full bath and laundry, 4th bedroom and storage space. Also note that the lower level has multiple egress windows and full look-out windows creating a light and bright space. The exterior spaces are perfect for friends, family and pets. Features include a large covered front porch, 2 rear patios and a fully fenced backyard with lot's of privacy. Although there is no garage, the foundation and foundation walls have all been poured and are ready to go for the next
owner. This lovely home is move-in-ready and just waiting for its next steward. For more information on home updates, pleas see the documentation in supplements. Enjoy!