

Listing Courtesy of:  NORTHSTAR MLS as distributed by MLS GRID / Listed By: Michelle Kalina, Lakes Sotheby's International Realty; Emmett Collins, Lakes
 NORTHSTAR MLS as distributed by MLS GRID / Listed By: Michelle Kalina, Lakes Sotheby's International Realty; Emmett Collins, Lakes
 16 Grove Street 16B Minneapolis, MN 55401
Active (0 Days)
$500,000 (USD)
Description
MLS #:
7112107
7112107
Taxes
$5,294(2026)
$5,294(2026)
Type
Single-Family Home
Single-Family Home
Year Built
1877
1877
Style
More Than 2 Stories
More Than 2 Stories
School District
Minneapolis
Minneapolis
County
Hennepin County
Hennepin County
Listed By
Michelle Kalina, Lakes Sotheby's International Realty
Emmett Collins, Lakes Sotheby's International Realty
Emmett Collins, Lakes Sotheby's International Realty
Source
NORTHSTAR MLS
Last checked Oct 15 2026 at 1:29 AM GMT+0000
NORTHSTAR MLS
Last checked Oct 15 2026 at 1:29 AM GMT+0000
Bathroom Details
- Full Bathroom: 1
- Half Bathroom: 1
Interior Features
- Dishwasher
- Range
- Cooktop
- Microwave
- Refrigerator
- Washer
- Dryer
- Disposal
- Exhaust Fan
Subdivision
- Grove Street Flats
Lot Information
- Public Transit (W/In 6 Blks)
Property Features
- Fireplace: Living Room
- Fireplace: 1
Heating and Cooling
- Forced Air
- Central Air
Basement Information
- Full
- Storage Space
Homeowners Association Information
- Dues: $1101/Monthly
Exterior Features
- Roof: Other
- Roof: Flat
Utility Information
- Sewer: City Sewer/Connected
- Fuel: Natural Gas
Parking
- Garage Door Opener
- Detached Garage
- Assigned
- Contract Pkg Required
- Asphalt
Living Area
- 1,550 sqft
Listing Price History
Date
Event
Price
% Change
$ (+/-)
Oct 14, 2026
Price Changed
$500,000
-9%
-$49,900
Sep 25, 2026
Price Changed
$549,900
-4%
-$25,100
Location
Estimated Monthly Mortgage Payment
*Based on Fixed Interest Rate withe a 30 year term, principal and interest only
Listing price
Down payment
%
Interest rate
%Mortgage calculator estimates are provided by Lakes Sotheby's International Realty and are intended for information use only. Your payments may be higher or lower and all loans are subject to credit approval.
Disclaimer: The data relating to real estate for sale on this web site comes in part from the Broker Reciprocity SM Program of the Regional Multiple Listing Service of Minnesota, Inc. Real estate listings held by brokerage firms other than Lakes are marked with the Broker Reciprocity SM logo or the Broker Reciprocity SM thumbnail logo and detailed information about them includes the name of the listing brokers.Listing broker has attempted to offer accurate data, but buyers are advised to confirm all items.© 2026 Regional Multiple Listing Service of Minnesota, Inc. All rights reserved.
and detailed information about them includes the name of the listing brokers.Listing broker has attempted to offer accurate data, but buyers are advised to confirm all items.© 2026 Regional Multiple Listing Service of Minnesota, Inc. All rights reserved.
Based on information submitted to the MLS GRID as of 10/15/2026 01:29. All data is obtained from various sources and may not have been verified by broker or MLS GRID. Supplied Open House Information is subject to change without notice. All information should be independently reviewed and verified for accuracy. Properties may or may not be listed by the office/agent presenting the information.


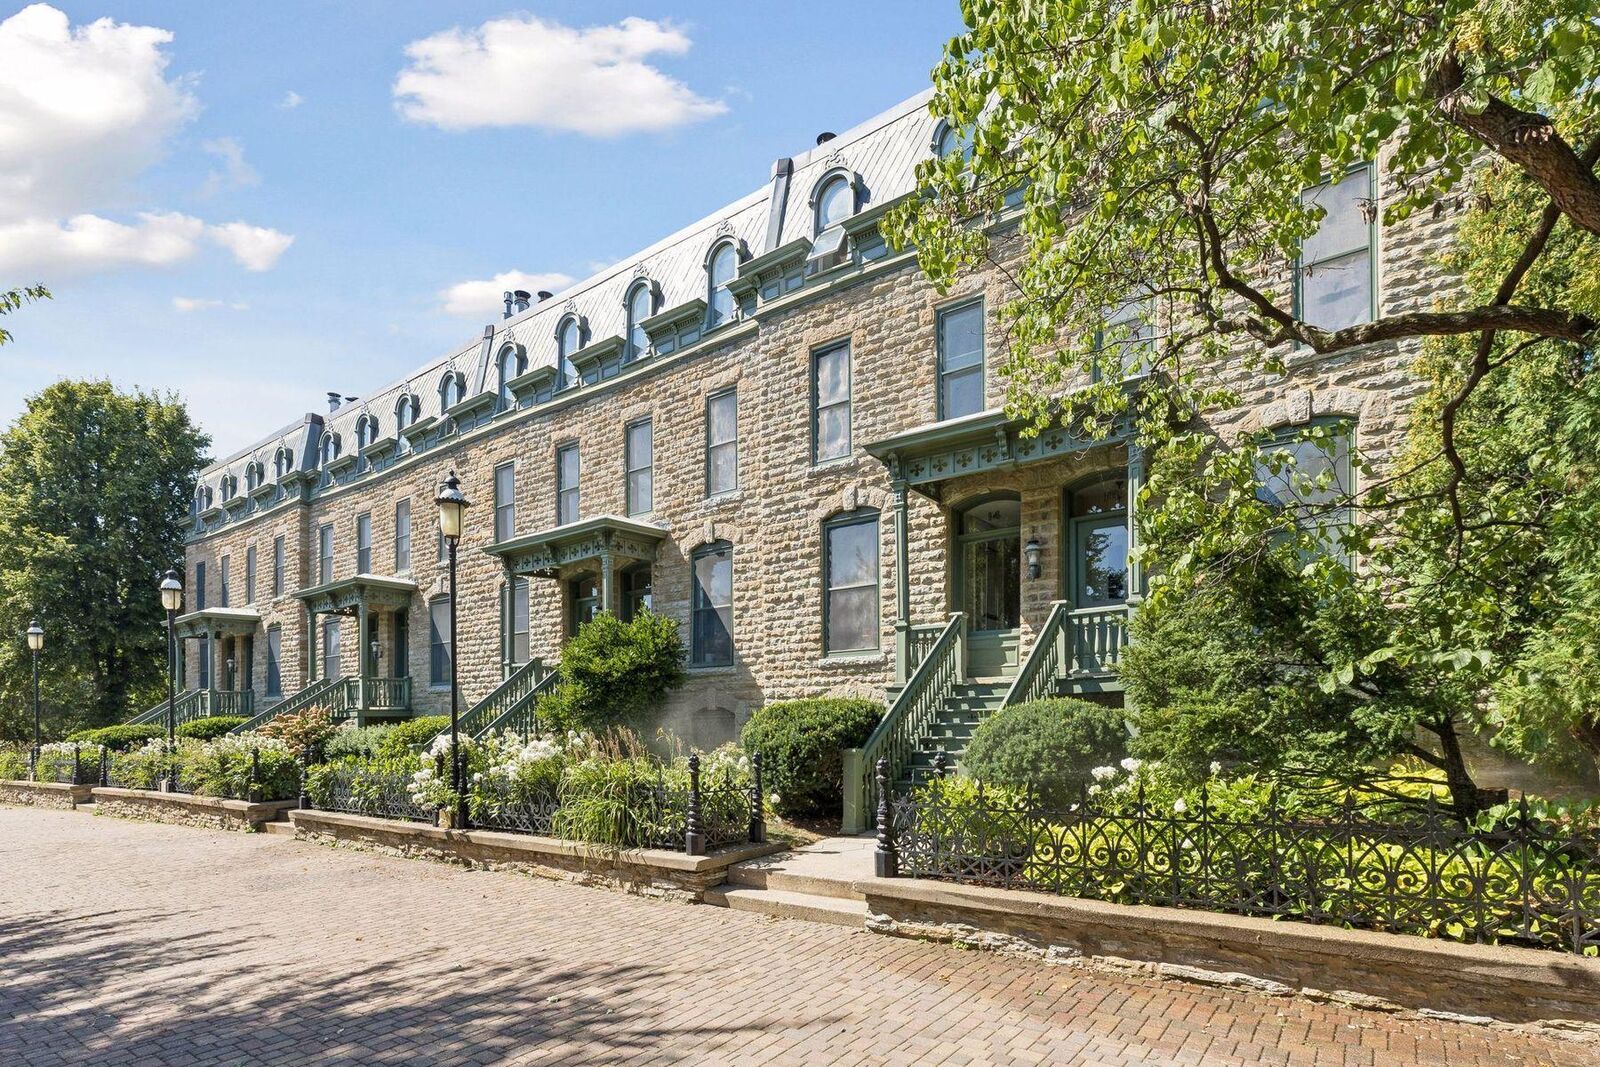
The main level unfolds across hardwood floors, bringing together the living room, dining room, kitchen and half bath, all framed by original woodwork and tall ceilings. A fireplace with a brick surround anchors the living room, while a curved bay window lends architectural character to the dining room. The kitchen is clean and functional, with white cabinetry, a new hexagon tile floor and a gas cooktop, and it leaves the next owner room to personalize.
Downstairs, the lower level offers two bedrooms, including a versatile second bedroom equally suited to a study or private home office, along with the primary bath finished in white subway tile over a hex mosaic floor. A separate, generously sized flex room contains the laundry hookups and has previously served as both a home office and television room. It could also function as a family room, studio, mudroom or casual gathering space, with direct access to the private garden patio and convenient entry from the garage parking area. Together, the home offers 1,550 finished square feet.
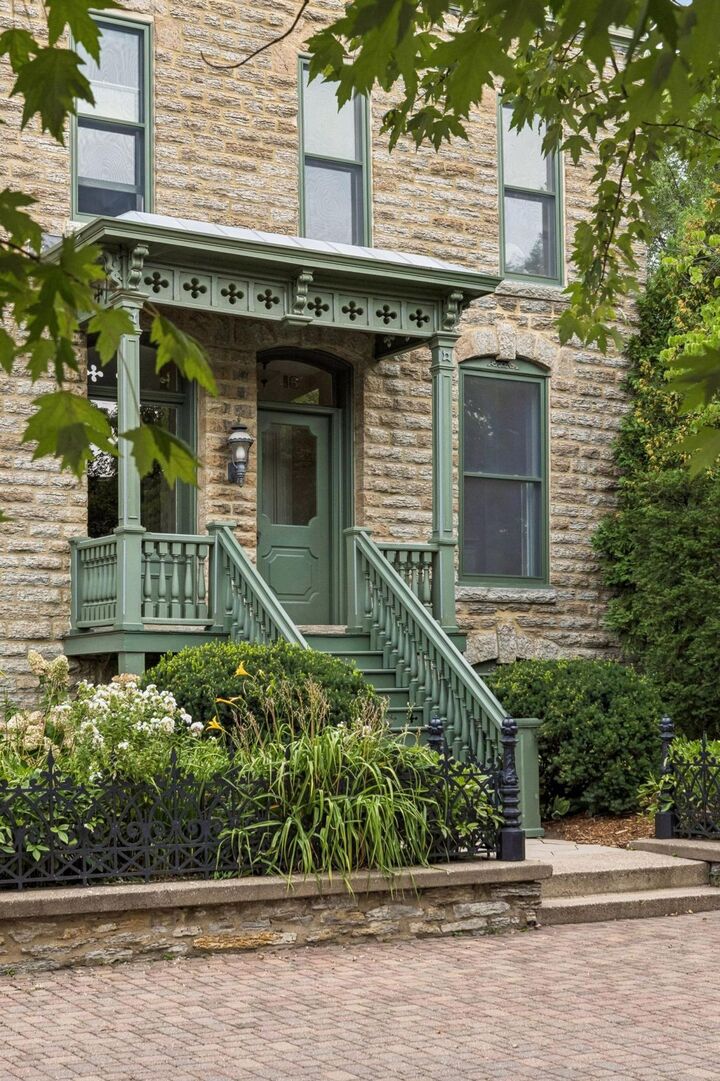
New luxury vinyl plank flooring now covers roughly 85 percent of the lower level. Only the second bedroom and flex room remain for the next owner to complete, with new subfloor already in place in the second bedroom. Just outside, the private fenced garden patio is a genuine rarity in a historic building and an especially welcome feature for pet owners. Below the lower level, an unfinished limestone basement houses the mechanical systems and provides additional storage.
The home is served by central air and forced-air gas heat, and an assigned garage stall is included. The association covers exterior maintenance, water and sewer, snow removal, lawn care and insurance, and both cats and dogs are welcome.
Offered as is. The owners have invested significant time and resources throughout, leaving only a few projects for the next owner’s finishing touches.
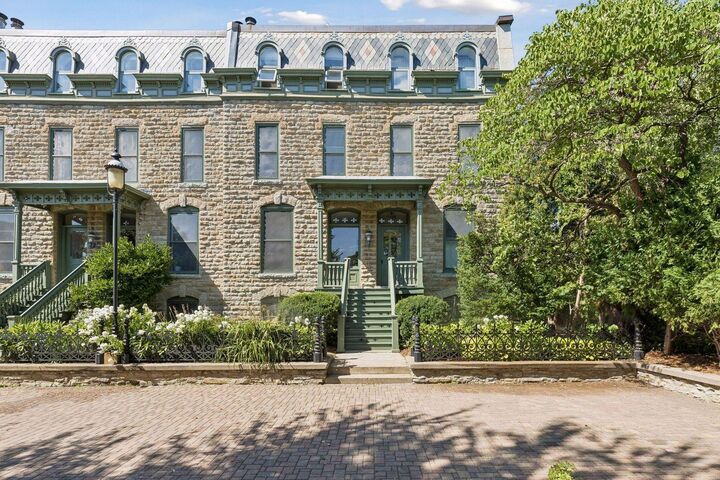
Step outside and Nicollet Island delivers one of the most distinctive settings in Minneapolis, wrapped in river paths, Nicollet Island Park and the Mississippi River, with St. Anthony Main, the Stone Arch Bridge, Marcy-Holmes, East Hennepin, the University of Minnesota and downtown all minutes away. Homes on Nicollet Island seldom come to market, and end units are rarer still.