

Listing Courtesy of:  NORTHSTAR MLS as distributed by MLS GRID / Listed By: Darren Spencer, Lakes Sotheby's International Realty
 NORTHSTAR MLS as distributed by MLS GRID / Listed By: Darren Spencer, Lakes Sotheby's International Realty
 1201 Yale Place 1110 Minneapolis, MN 55403
Pending (33 Days)
$750,000 (USD)

Description
MLS #:
7138872
7138872
Taxes
$6,550(2026)
$6,550(2026)
Lot Size
2.39 acres
2.39 acres
Type
Single-Family Home
Single-Family Home
Year Built
1981
1981
Style
One
One
School District
Minneapolis
Minneapolis
County
Hennepin County
Hennepin County
Listed By
Darren Spencer, Lakes Sotheby's International Realty
Source
NORTHSTAR MLS
Last checked Oct 14 2026 at 11:59 PM GMT+0000
NORTHSTAR MLS
Last checked Oct 14 2026 at 11:59 PM GMT+0000
Bathroom Details
- Full Bathroom: 1
- 3/4 Bathroom: 1
Interior Features
- Dishwasher
- Range
- Microwave
- Refrigerator
- Washer
- Dryer
- Disposal
- Exhaust Fan
- Double Oven
- Wine Cooler
- Stainless Steel Appliances
- Chandelier
Subdivision
- Condo 0451 Loring Green East
Property Features
- Fireplace: Electric
- Fireplace: 1
- Fireplace: Primary Bedroom
Heating and Cooling
- Forced Air
- Boiler
- Humidity Control
- Central Air
Pool Information
- Below Ground
- Heated
- Shared
- Indoor
Homeowners Association Information
- Dues: $1600/Monthly
Exterior Features
- Roof: Flat
Utility Information
- Sewer: City Sewer/Connected
- Fuel: Other
Parking
- Heated Garage
- Garage Door Opener
- Underground
Stories
- 1
Living Area
- 1,648 sqft
Location
Estimated Monthly Mortgage Payment
*Based on Fixed Interest Rate withe a 30 year term, principal and interest only
Listing price
Down payment
%
Interest rate
%Mortgage calculator estimates are provided by Lakes Sotheby's International Realty and are intended for information use only. Your payments may be higher or lower and all loans are subject to credit approval.
Disclaimer: The data relating to real estate for sale on this web site comes in part from the Broker Reciprocity SM Program of the Regional Multiple Listing Service of Minnesota, Inc. Real estate listings held by brokerage firms other than Lakes are marked with the Broker Reciprocity SM logo or the Broker Reciprocity SM thumbnail logo and detailed information about them includes the name of the listing brokers.Listing broker has attempted to offer accurate data, but buyers are advised to confirm all items.© 2026 Regional Multiple Listing Service of Minnesota, Inc. All rights reserved.
and detailed information about them includes the name of the listing brokers.Listing broker has attempted to offer accurate data, but buyers are advised to confirm all items.© 2026 Regional Multiple Listing Service of Minnesota, Inc. All rights reserved.
Based on information submitted to the MLS GRID as of 10/14/2026 23:59. All data is obtained from various sources and may not have been verified by broker or MLS GRID. Supplied Open House Information is subject to change without notice. All information should be independently reviewed and verified for accuracy. Properties may or may not be listed by the office/agent presenting the information.


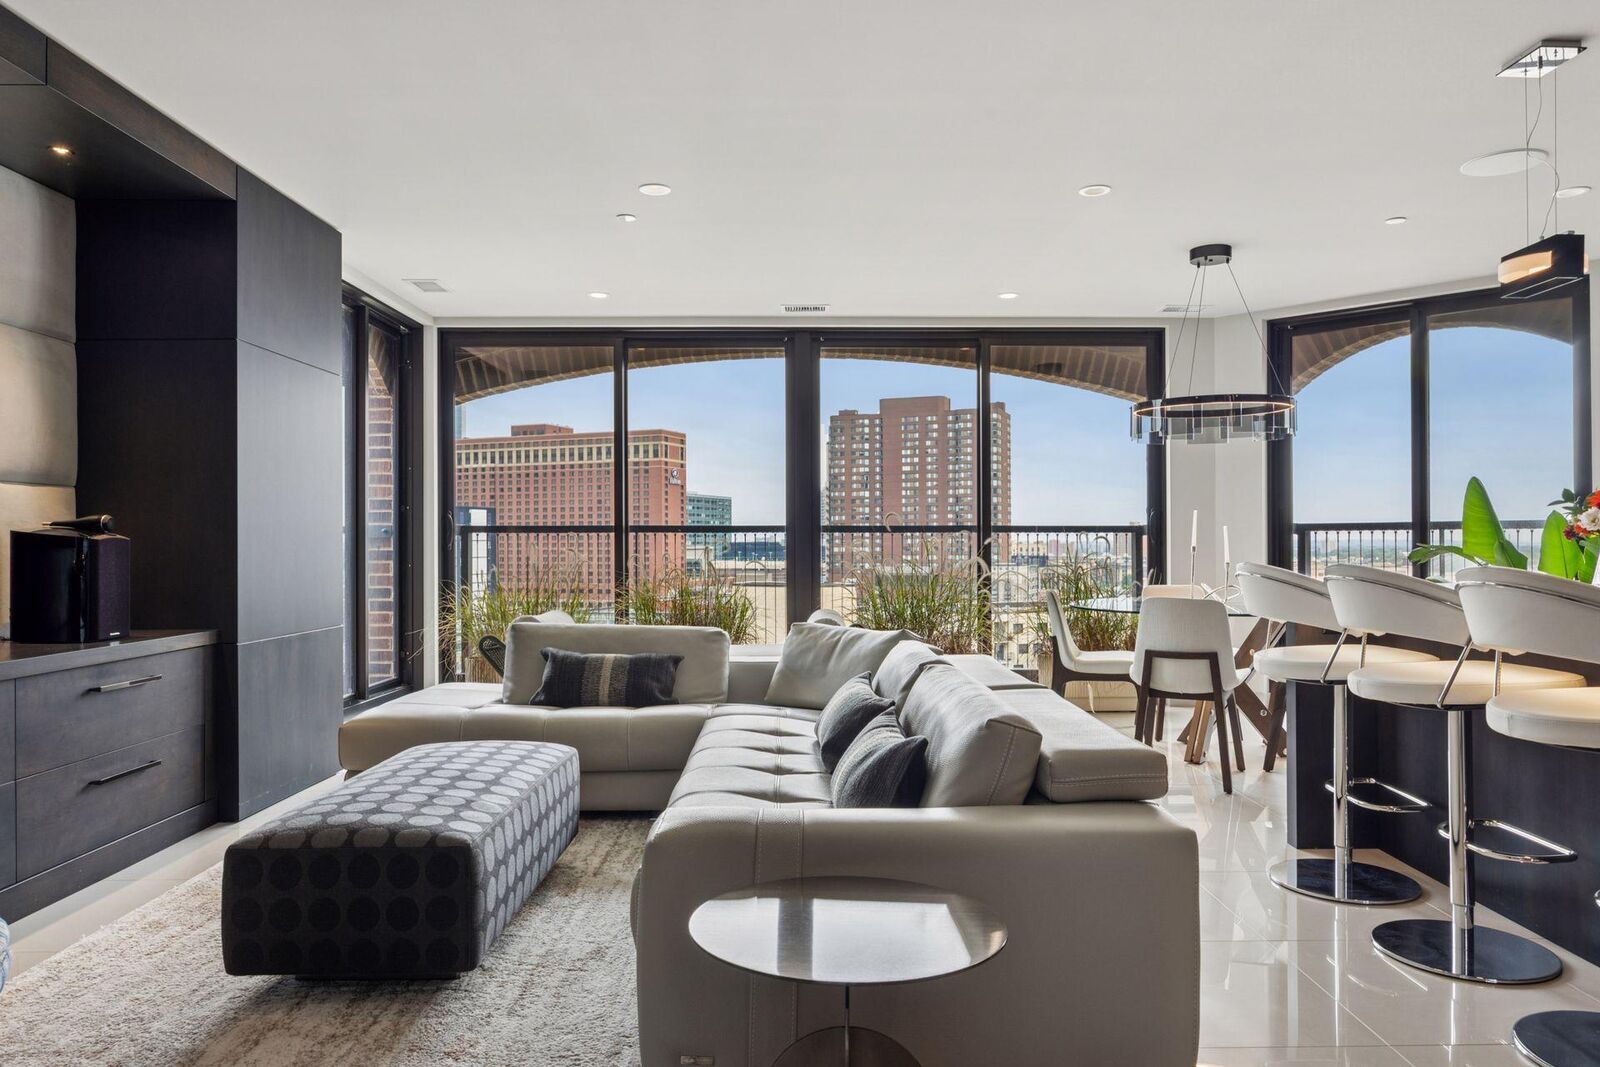
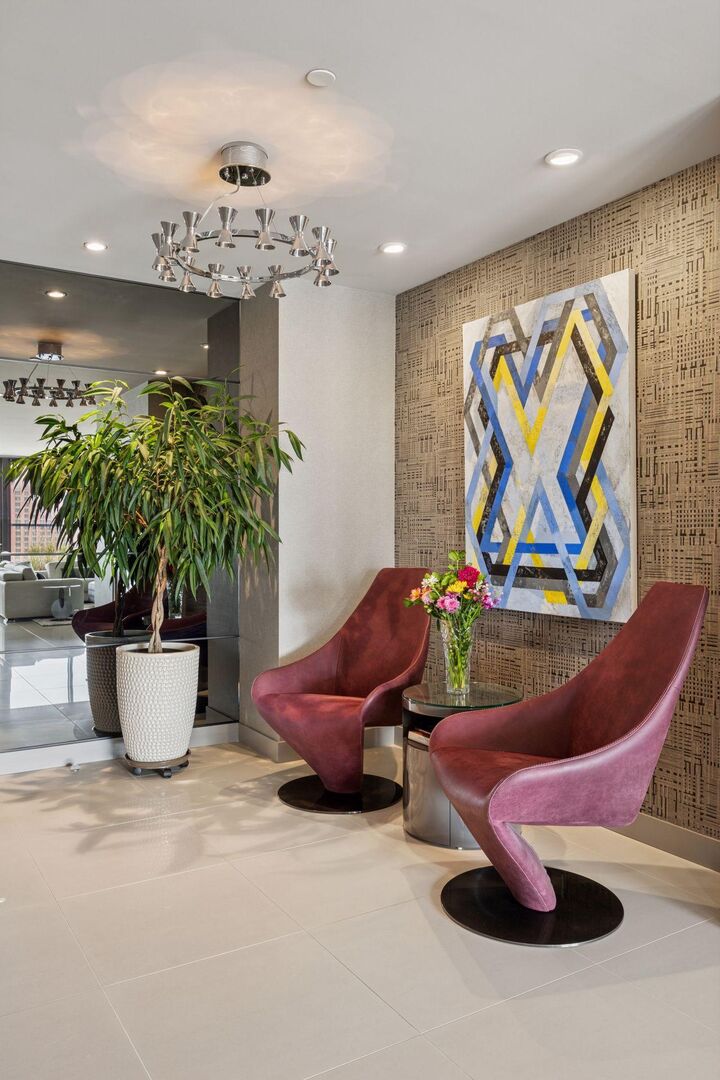
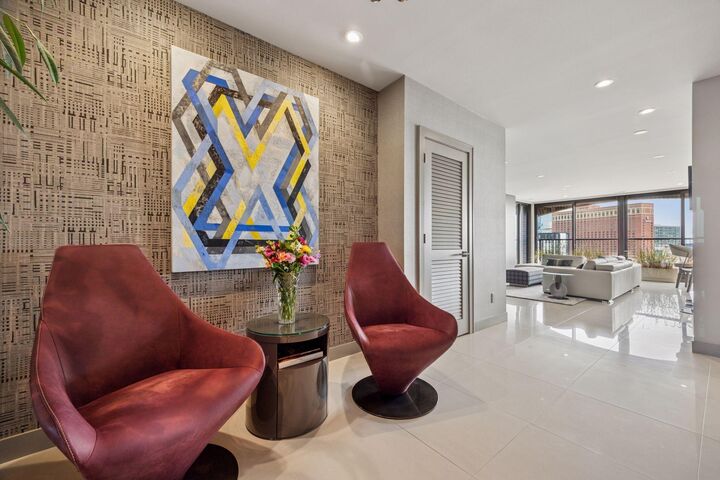
Designed and executed by Skyline Renovations, this is not simply a renovated condominium. It is a completely reimagined home, with a level of finish and attention to detail rarely seen at any price point.
The aesthetic is decidedly Zen—quiet, warm and beautifully restrained. Belgian wallcoverings, custom details, exceptional materials and carefully considered lighting come together effortlessly. No expense was spared, yet nothing feels excessive.
Behind that simplicity is fully integrated home automation—audio, video, lighting and climate—all seamless and largely hidden from view. Every convenience is built in. Technology is everywhere, yet almost nowhere to be seen.
The primary suite may be where “necessary excess” earns its name. A 100-inch fireplace, a walk-in closet with built-in, quartz-topped dressers, and a beautifully restrained bath with the full Kohler shower experience—seven shower heads, dual vanities, all centered on a bay window overlooking St. Thomas with the Twins scoreboard in the distance. Because apparently, even getting ready needed a backdrop.
Every space has been considered. Every detail has a purpose.
And then there’s the view.
This rare corner residence is surrounded by glass, opening to a long, panoramic sweep of downtown Minneapolis.
After all the design, technology and extraordinary finish, somehow the best feature is the one nobody had to design.
Mic Dropped...