

Listing Courtesy of:  NORTHSTAR MLS as distributed by MLS GRID / Listed By: Wightman-Brock Real Estate Advisors
 NORTHSTAR MLS as distributed by MLS GRID / Listed By: Wightman-Brock Real Estate Advisors
 600 Central Point Road Lake City, MN 55041
Pending (4 Days)
$1,550,000 (USD)

Description
MLS #:
7149225
7149225
Taxes
$10,726(2026)
$10,726(2026)
Lot Size
0.28 acres
0.28 acres
Type
Single-Family Home
Single-Family Home
Year Built
2012
2012
Style
One and One Half
One and One Half
Views
Lake, Panoramic
Lake, Panoramic
School District
Lake City
Lake City
County
Goodhue County
Goodhue County
Listed By
Ron Wightman, Wightman-Brock Real Estate Advisors
Source
NORTHSTAR MLS
Last checked Oct 14 2026 at 8:58 PM GMT+0000
NORTHSTAR MLS
Last checked Oct 14 2026 at 8:58 PM GMT+0000
Bathroom Details
- Full Bathrooms: 2
- 3/4 Bathroom: 1
- Half Bathroom: 1
Interior Features
- Dishwasher
- Cooktop
- Microwave
- Refrigerator
- Washer
- Dryer
- Double Oven
- Chandelier
Subdivision
- Nihart Pepin Lodge
Lot Information
- Accessible Shoreline
- Island/Peninsula
Property Features
- Fireplace: Living Room
- Fireplace: Wood Burning
- Fireplace: 1
Heating and Cooling
- Forced Air
- Central Air
Exterior Features
- Roof: Asphalt
Utility Information
- Sewer: City Sewer/Connected
- Fuel: Natural Gas
Parking
- Insulated Garage
- Heated Garage
- Garage Door Opener
- Storage
- Concrete
- Tuckunder Garage
- Finished Garage
Stories
- 1
Living Area
- 3,220 sqft
Location
Estimated Monthly Mortgage Payment
*Based on Fixed Interest Rate withe a 30 year term, principal and interest only
Listing price
Down payment
%
Interest rate
%Mortgage calculator estimates are provided by Lakes Sotheby's International Realty and are intended for information use only. Your payments may be higher or lower and all loans are subject to credit approval.
Disclaimer: The data relating to real estate for sale on this web site comes in part from the Broker Reciprocity SM Program of the Regional Multiple Listing Service of Minnesota, Inc. Real estate listings held by brokerage firms other than Lakes are marked with the Broker Reciprocity SM logo or the Broker Reciprocity SM thumbnail logo and detailed information about them includes the name of the listing brokers.Listing broker has attempted to offer accurate data, but buyers are advised to confirm all items.© 2026 Regional Multiple Listing Service of Minnesota, Inc. All rights reserved.
and detailed information about them includes the name of the listing brokers.Listing broker has attempted to offer accurate data, but buyers are advised to confirm all items.© 2026 Regional Multiple Listing Service of Minnesota, Inc. All rights reserved.
Based on information submitted to the MLS GRID as of 10/14/2026 20:58. All data is obtained from various sources and may not have been verified by broker or MLS GRID. Supplied Open House Information is subject to change without notice. All information should be independently reviewed and verified for accuracy. Properties may or may not be listed by the office/agent presenting the information.


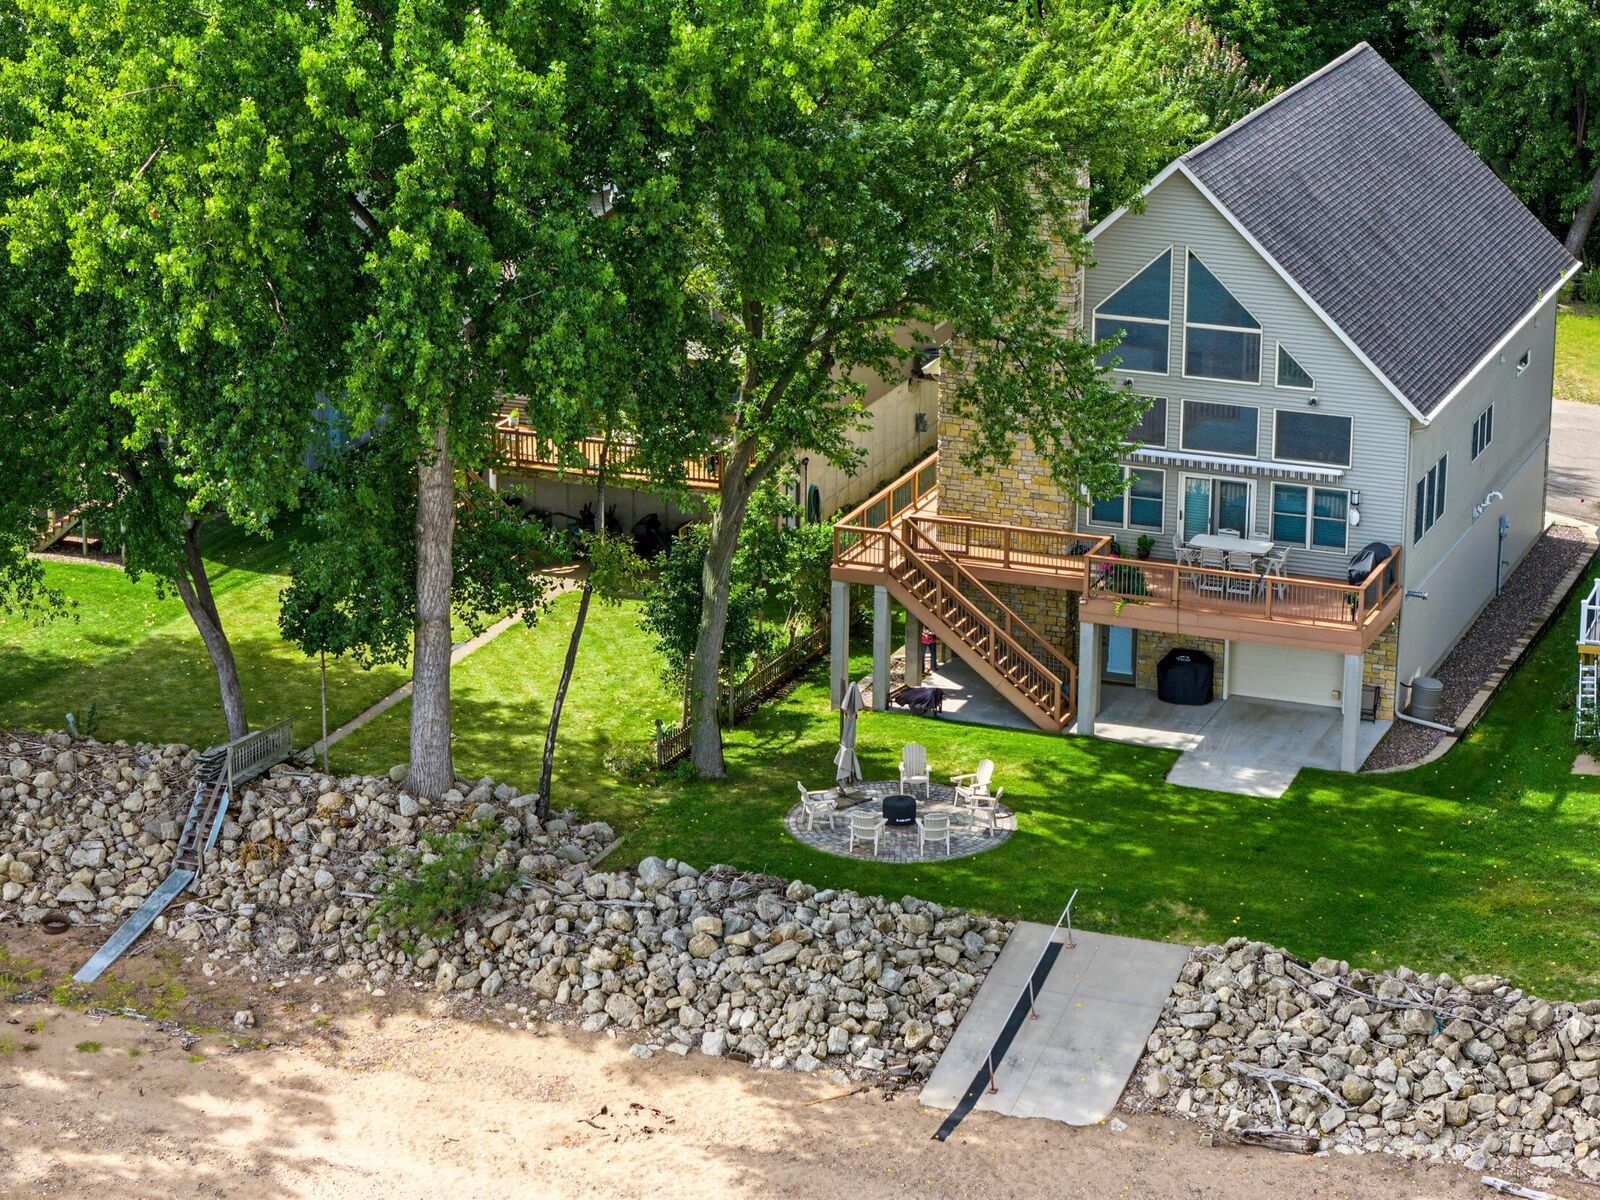
The main living area makes an immediate impression with hickory-lined vaulted ceilings, warm wood floors, and a soaring wall of windows facing the lake. A floor-to-ceiling stone fireplace and high-efficiency wood stove give the room a welcoming focal point through every season. The dining area shares the view, with glass doors opening directly to the lakeside deck for an easy transition from indoor gatherings to evenings outdoors.
Designed for both cooking and conversation, the kitchen opens to the living and dining spaces. It features an eat-at peninsula, a center island with a gas cooktop, granite countertops, cherry cabinetry, a tile backsplash, stainless steel appliances, and double ovens. Under- and over-cabinet lighting add warmth and functionality, while the open layout keeps the lake in view.
The 14' x 20' primary suite offers a spacious retreat with room for a sitting area and two large windows. Its ensuite bath includes in-floor heat, a double vanity with granite countertops, a tiled walk-in shower, and a generous walk-in closet. An adjacent laundry room makes the layout especially convenient. Three additional bedrooms offer flexibility for family and guests; one is outfitted with quality hobby organizers and a Murphy bed, so it can easily serve as a creative space and guest room.
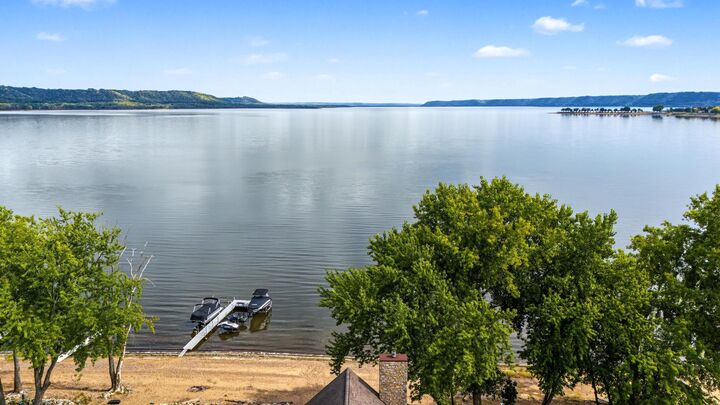
Above the main living area, an open loft provides another inviting place to relax or work. Hickory-lined ceilings and wood railings carry the home’s character upstairs, while the expansive windows frame an elevated view of Lake Pepin. The space comfortably accommodates both a sitting area and a home office.
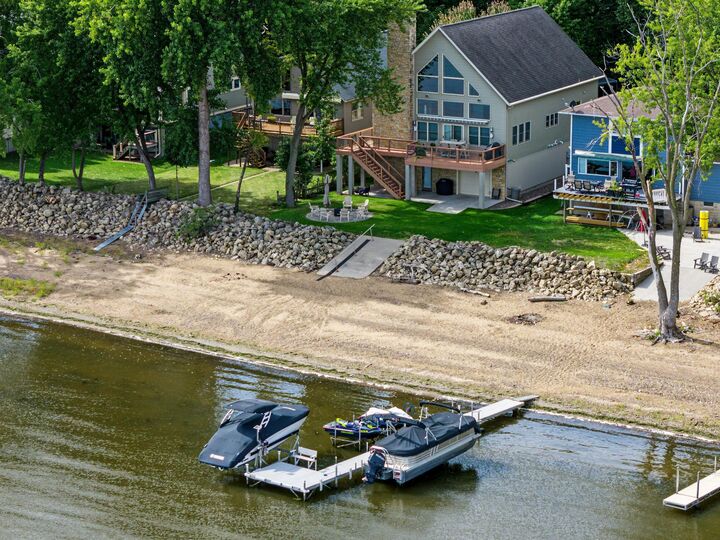
The 1,890-square-foot garage is an exceptional complement to a waterfront lifestyle. Three garage doors, in-floor heat, epoxy floors, and a half bath support comfortable year-round use. Its generous footprint provides room for vehicles, boats, lake equipment, storage, and workshop or hobby space. A door facing the shoreline opens to a striking view of the water—a fitting final detail for a home built around its setting.Realtor Instructions
Use Showtime for all showings, inspections, appraisals, and walkthroughs.
Please give as much notice as possible. One or two hours appreciated.
Buyer / Buyer’s agent to verify all information contained in the listing.
Generator in the garage to be included.
Some of the furnishings can be available. Inquire for specifics.
Contact Listing Agent with any questions.