

Listing Courtesy of:  NORTHSTAR MLS as distributed by MLS GRID / Listed By: Thomas "Tom" Fleetham, Lakes Sotheby's International Realty
 NORTHSTAR MLS as distributed by MLS GRID / Listed By: Thomas "Tom" Fleetham, Lakes Sotheby's International Realty
 312 12th Street Farmington, MN 55024
Active (5 Days)
$450,000 (USD)

Description
MLS #:
7153632
7153632
Taxes
$6,042(2026)
$6,042(2026)
Lot Size
6,839 SQFT
6,839 SQFT
Type
Single-Family Home
Single-Family Home
Year Built
2006
2006
Style
Split Entry (Bi-Level)
Split Entry (Bi-Level)
School District
Farmington
Farmington
County
Dakota County
Dakota County
Listed By
Thomas "Tom" Fleetham, Lakes Sotheby's International Realty
Source
NORTHSTAR MLS
Last checked Oct 15 2026 at 12:59 AM GMT+0000
NORTHSTAR MLS
Last checked Oct 15 2026 at 12:59 AM GMT+0000
Bathroom Details
- Full Bathroom: 1
- 3/4 Bathrooms: 2
Interior Features
- Dishwasher
- Range
- Microwave
- Refrigerator
- Washer
- Dryer
- Stainless Steel Appliances
Subdivision
- East Farmington 8Th Add
Property Features
- Fireplace: 0
Heating and Cooling
- Forced Air
- Central Air
Basement Information
- Walkout
Pool Information
- None
Exterior Features
- Roof: Age 8 Years or Less
- Roof: Asphalt
Utility Information
- Sewer: City Sewer/Connected
- Fuel: Natural Gas
Parking
- Attached Garage
Stories
- 2
Living Area
- 2,354 sqft
Location
Estimated Monthly Mortgage Payment
*Based on Fixed Interest Rate withe a 30 year term, principal and interest only
Listing price
Down payment
%
Interest rate
%Mortgage calculator estimates are provided by Lakes Sotheby's International Realty and are intended for information use only. Your payments may be higher or lower and all loans are subject to credit approval.
Disclaimer: The data relating to real estate for sale on this web site comes in part from the Broker Reciprocity SM Program of the Regional Multiple Listing Service of Minnesota, Inc. Real estate listings held by brokerage firms other than Lakes are marked with the Broker Reciprocity SM logo or the Broker Reciprocity SM thumbnail logo and detailed information about them includes the name of the listing brokers.Listing broker has attempted to offer accurate data, but buyers are advised to confirm all items.© 2026 Regional Multiple Listing Service of Minnesota, Inc. All rights reserved.
and detailed information about them includes the name of the listing brokers.Listing broker has attempted to offer accurate data, but buyers are advised to confirm all items.© 2026 Regional Multiple Listing Service of Minnesota, Inc. All rights reserved.
Based on information submitted to the MLS GRID as of 10/15/2026 00:59. All data is obtained from various sources and may not have been verified by broker or MLS GRID. Supplied Open House Information is subject to change without notice. All information should be independently reviewed and verified for accuracy. Properties may or may not be listed by the office/agent presenting the information.


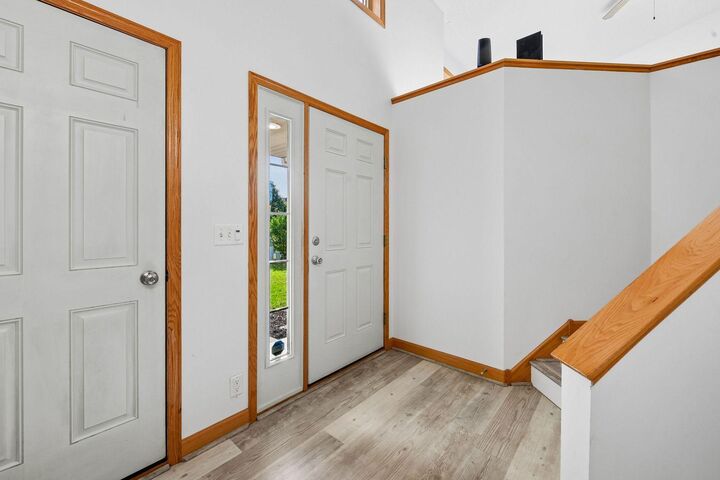
Step inside to a spacious, open foyer with a convenient walk-in closet. The inviting main level offers an open-concept living room and kitchen with vaulted ceilings, abundant recessed lighting, and a newer stainless-steel appliance package. The cook will love the newer gas range, while the center island with breakfast bar seating and informal dining area provides plenty of room for everyone. A convenient slider leads to the large deck, making outdoor entertaining a breeze.
The upper level features the highly desirable layout of 3 bedrooms, a full bathroom and a spacious owner's suite with a private 3/4 bathroom.
The newer finished lower level adds even more living space with 3 additional bedrooms, a 3/4 bathroom, and a spacious laundry room.
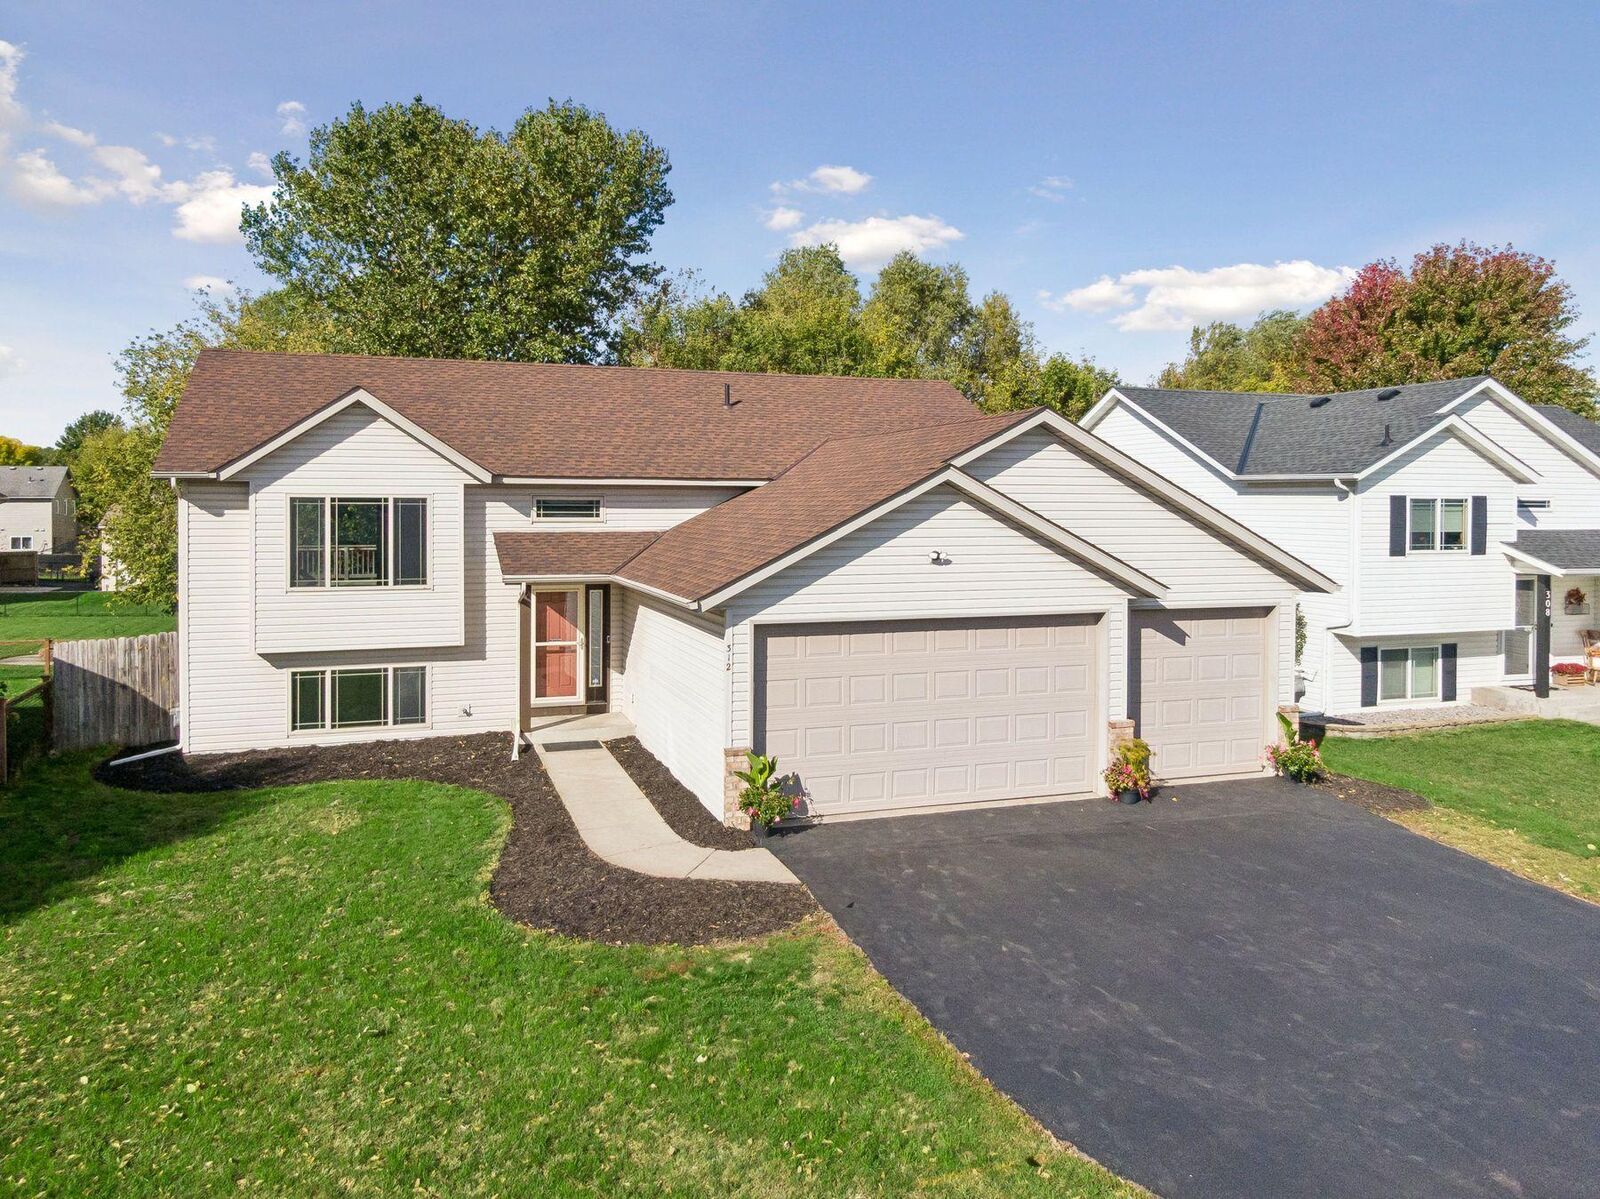
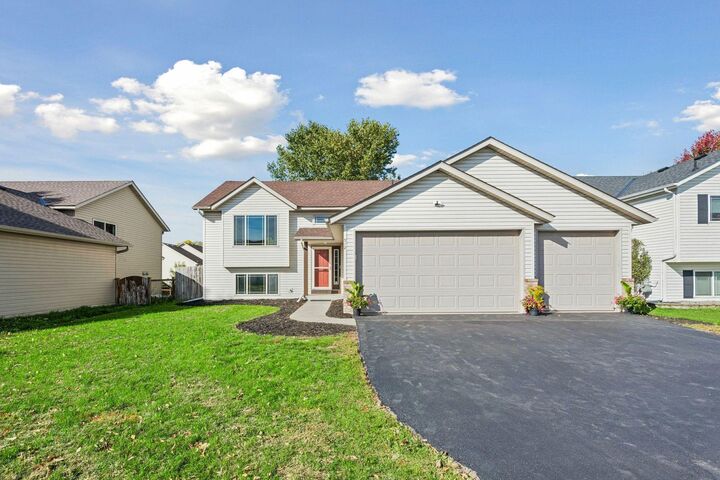
Outside, the fenced backyard offers space to relax and play, while the heated 3-stall garage provides year-round workspace and plenty of room for vehicles, toys, and storage.
Additional highlights include a new roof in 2021. With its thoughtful layout, abundant space, and sought-after features, this home is ready to check every box on your list!