

Listing Courtesy of:  NORTHSTAR MLS as distributed by MLS GRID / Listed By: M/I Homes
 NORTHSTAR MLS as distributed by MLS GRID / Listed By: M/I Homes
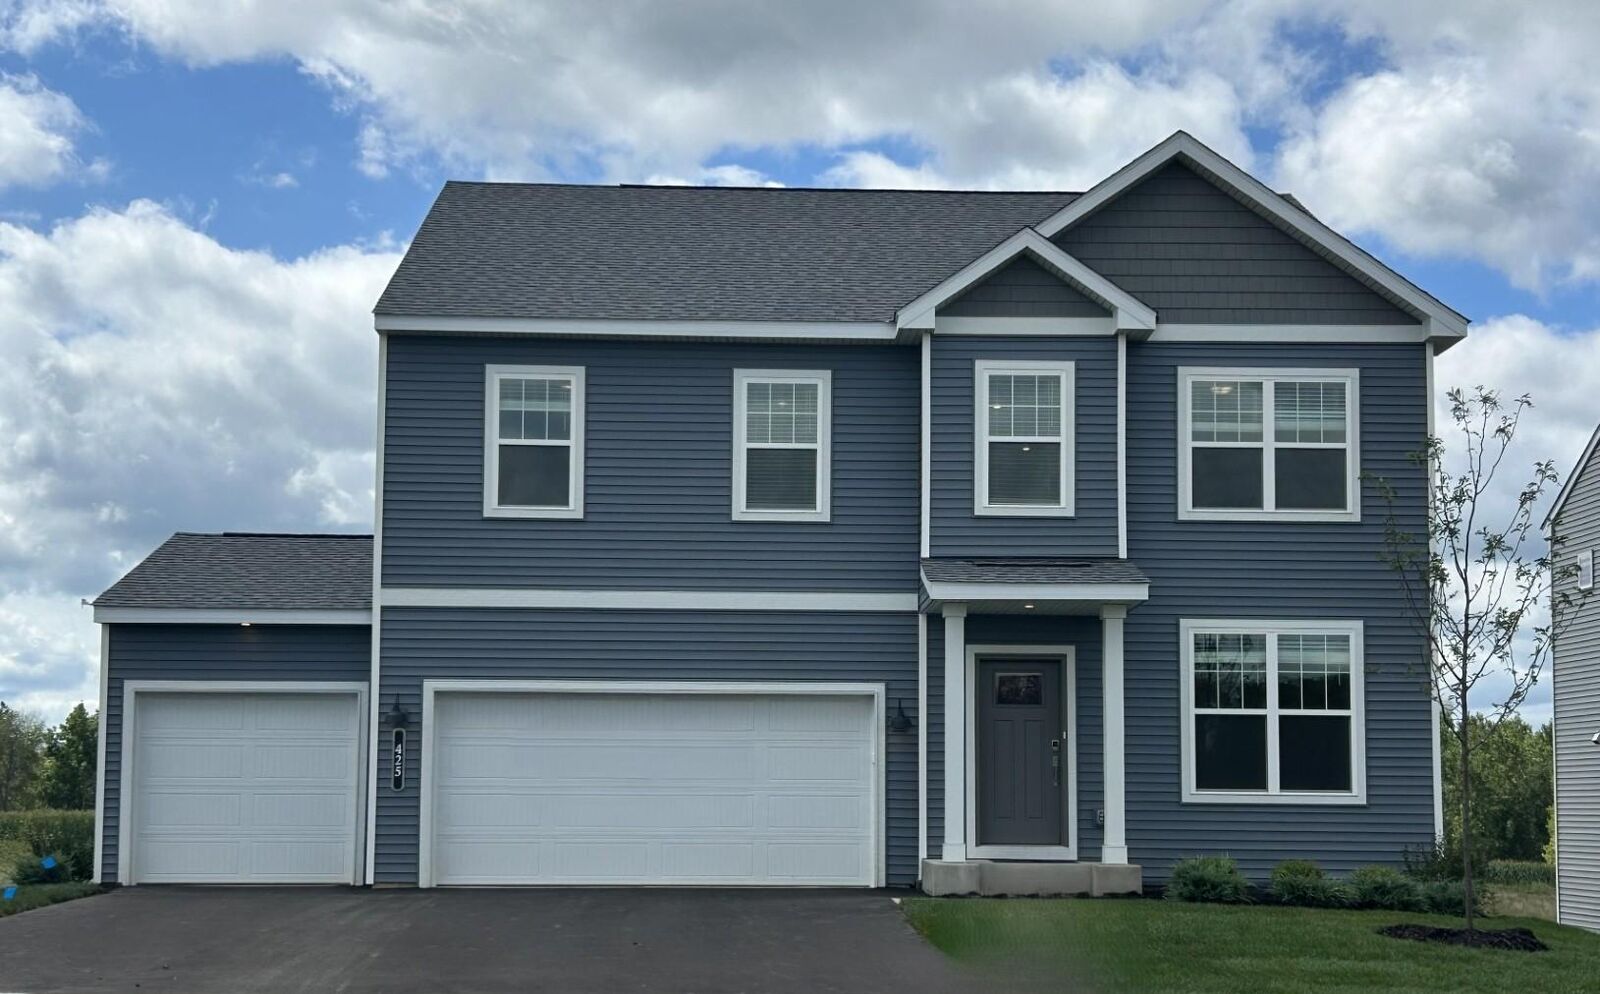
 425 James Parkway Elko New Market, MN 55054
Pending (84 Days)
$499,990 (USD)
Description
MLS #:
7134856
7134856
Lot Size
7,841 SQFT
7,841 SQFT
Type
Single-Family Home
Single-Family Home
Year Built
2026
2026
Style
Two
Two
School District
New Prague Area Schools
New Prague Area Schools
County
Scott County
Scott County
Listed By
Lynn Lake, M/I Homes
Source
NORTHSTAR MLS
Last checked Oct 15 2026 at 1:29 AM GMT+0000
NORTHSTAR MLS
Last checked Oct 15 2026 at 1:29 AM GMT+0000
Bathroom Details
- Full Bathroom: 1
- 3/4 Bathroom: 1
- Half Bathroom: 1
Interior Features
- Dishwasher
- Range
- Microwave
- Refrigerator
- Washer
- Dryer
- Disposal
- Humidifier
- Air-to-Air Exchanger
- Tankless Water Heater
- Stainless Steel Appliances
- Energy Star Qualified Appliances
Subdivision
- Parkway Meadows
Lot Information
- Tree Coverage - Light
- Sod Included In Price
Property Features
- Fireplace: Family Room
- Fireplace: Electric
- Fireplace: 1
Heating and Cooling
- Forced Air
- Central Air
Basement Information
- Drain Tiled
- Unfinished
- Sump Pump
- Daylight/Lookout Windows
Homeowners Association Information
- Dues: $44/Monthly
Exterior Features
- Roof: Age 8 Years or Less
- Roof: Pitched
- Roof: Architectural Shingle
Utility Information
- Sewer: City Sewer/Connected
- Fuel: Natural Gas
Parking
- Attached Garage
- Garage Door Opener
- Asphalt
Stories
- 2
Living Area
- 2,703 sqft
Location
Estimated Monthly Mortgage Payment
*Based on Fixed Interest Rate withe a 30 year term, principal and interest only
Listing price
Down payment
%
Interest rate
%Mortgage calculator estimates are provided by Lakes Sotheby's International Realty and are intended for information use only. Your payments may be higher or lower and all loans are subject to credit approval.
Disclaimer: The data relating to real estate for sale on this web site comes in part from the Broker Reciprocity SM Program of the Regional Multiple Listing Service of Minnesota, Inc. Real estate listings held by brokerage firms other than Lakes are marked with the Broker Reciprocity SM logo or the Broker Reciprocity SM thumbnail logo and detailed information about them includes the name of the listing brokers.Listing broker has attempted to offer accurate data, but buyers are advised to confirm all items.© 2026 Regional Multiple Listing Service of Minnesota, Inc. All rights reserved.
and detailed information about them includes the name of the listing brokers.Listing broker has attempted to offer accurate data, but buyers are advised to confirm all items.© 2026 Regional Multiple Listing Service of Minnesota, Inc. All rights reserved.
Based on information submitted to the MLS GRID as of 10/15/2026 01:29. All data is obtained from various sources and may not have been verified by broker or MLS GRID. Supplied Open House Information is subject to change without notice. All information should be independently reviewed and verified for accuracy. Properties may or may not be listed by the office/agent presenting the information.


The Waterbury floor plan blends contemporary design with everyday comfort, offering an outstanding opportunity to own a brand-new home in the highly sought-after Parkway Meadows community.
Designed with today's lifestyle in mind, this home features 4 bedrooms, 3 bathrooms, and a spacious 3-car garage. The main level showcases an open-concept layout where the kitchen, dining area, and family room seamlessly connect, creating an inviting space for entertaining guests and enjoying time with family.
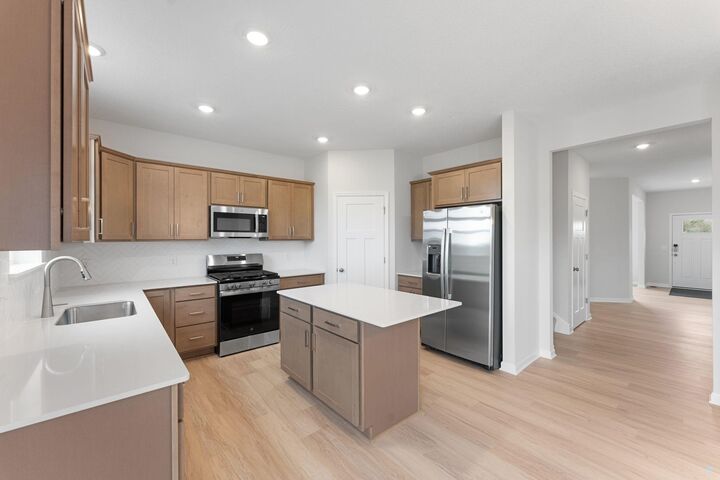
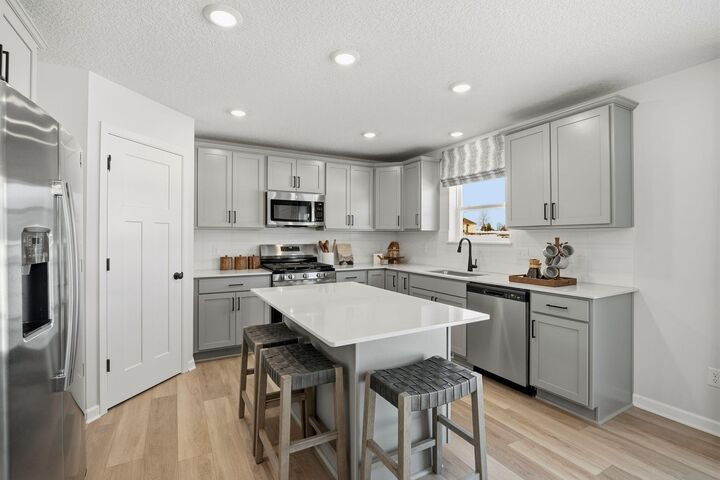
At the heart of the home, the gourmet kitchen is beautifully appointed with stainless steel appliances, a walk-in pantry, ceramic tile backsplash, and an oversized center island that provides ample prep space and seating. Just off the kitchen, the welcoming family room features a stylish electric fireplace, adding warmth and character to the living space.
A flexible main-level room offers endless possibilities as a home office, study, playroom, or hobby space. This level also includes a convenient guest bath, multiple storage closets, and easy access to the attached three-car garage.
Upper level offers four generously sized bedrooms, a centrally located laundry room, a spacious loft, and a full secondary bathroom. The versatile loft provides additional living space that can be tailored to your needs, whether as a media room, homework area, game space, or cozy retreat.
The private owner's suite serves as a relaxing sanctuary, complete with a large walk-in closet and a thoughtfully designed en-suite bath that offers both comfort and convenience.
The unfinished lower level provides outstanding potential for future expansion. Create the space you have always envisioned, whether it is a recreation room, fitness area, home theater, guest suite, or additional living space customized to fit your lifestyle.
Nestled within the welcoming Parkway Meadows community, residents enjoy a thoughtfully planned neighborhood that combines comfort, convenience, and a strong sense of community. Discover all that Parkway Meadows has to offer and find a place you will be proud to call home.