

Listing Courtesy of:  NORTHSTAR MLS as distributed by MLS GRID / Listed By: Arthur Hays, Lakes Sotheby's International Realty; Bergen Baker, Lakes
 NORTHSTAR MLS as distributed by MLS GRID / Listed By: Arthur Hays, Lakes Sotheby's International Realty; Bergen Baker, Lakes
 5900 Saint Johns Avenue Edina, MN 55424
Pending (117 Days)
$499,500 (USD)
Description
MLS #:
7084080
7084080
Taxes
$6,844(2026)
$6,844(2026)
Lot Size
6,534 SQFT
6,534 SQFT
Type
Single-Family Home
Single-Family Home
Year Built
1973
1973
Style
Two
Two
School District
Edina
Edina
County
Hennepin County
Hennepin County
Listed By
Arthur Hays, Lakes Sotheby's International Realty
Bergen Baker, Lakes Sotheby's International Realty
Bergen Baker, Lakes Sotheby's International Realty
Source
NORTHSTAR MLS
Last checked Oct 15 2026 at 1:29 AM GMT+0000
NORTHSTAR MLS
Last checked Oct 15 2026 at 1:29 AM GMT+0000
Bathroom Details
- Full Bathroom: 1
- 3/4 Bathrooms: 2
Interior Features
- Dishwasher
- Range
- Microwave
- Refrigerator
- Washer
- Dryer
- Water Softener Owned
- Gas Water Heater
- Double Oven
Subdivision
- Fairfax
Lot Information
- Corner Lot
- Tree Coverage - Light
Property Features
- Fireplace: Living Room
- Fireplace: Wood Burning
- Fireplace: Family Room
- Fireplace: Brick
- Fireplace: 2
Heating and Cooling
- Forced Air
- Central Air
Basement Information
- Full
- Storage Space
- Finished
Pool Information
- None
Exterior Features
- Roof: Age 8 Years or Less
Utility Information
- Sewer: City Sewer/Connected
- Fuel: Natural Gas
Parking
- Attached Garage
- Asphalt
- Tuckunder Garage
Stories
- 2
Living Area
- 1,964 sqft
Listing Price History
Date
Event
Price
% Change
$ (+/-)
Aug 11, 2026
Price Changed
$499,500
-9%
-$50,500
Location
Estimated Monthly Mortgage Payment
*Based on Fixed Interest Rate withe a 30 year term, principal and interest only
Listing price
Down payment
%
Interest rate
%Mortgage calculator estimates are provided by Lakes Sotheby's International Realty and are intended for information use only. Your payments may be higher or lower and all loans are subject to credit approval.
Disclaimer: The data relating to real estate for sale on this web site comes in part from the Broker Reciprocity SM Program of the Regional Multiple Listing Service of Minnesota, Inc. Real estate listings held by brokerage firms other than Lakes are marked with the Broker Reciprocity SM logo or the Broker Reciprocity SM thumbnail logo and detailed information about them includes the name of the listing brokers.Listing broker has attempted to offer accurate data, but buyers are advised to confirm all items.© 2026 Regional Multiple Listing Service of Minnesota, Inc. All rights reserved.
and detailed information about them includes the name of the listing brokers.Listing broker has attempted to offer accurate data, but buyers are advised to confirm all items.© 2026 Regional Multiple Listing Service of Minnesota, Inc. All rights reserved.
Based on information submitted to the MLS GRID as of 10/15/2026 01:29. All data is obtained from various sources and may not have been verified by broker or MLS GRID. Supplied Open House Information is subject to change without notice. All information should be independently reviewed and verified for accuracy. Properties may or may not be listed by the office/agent presenting the information.


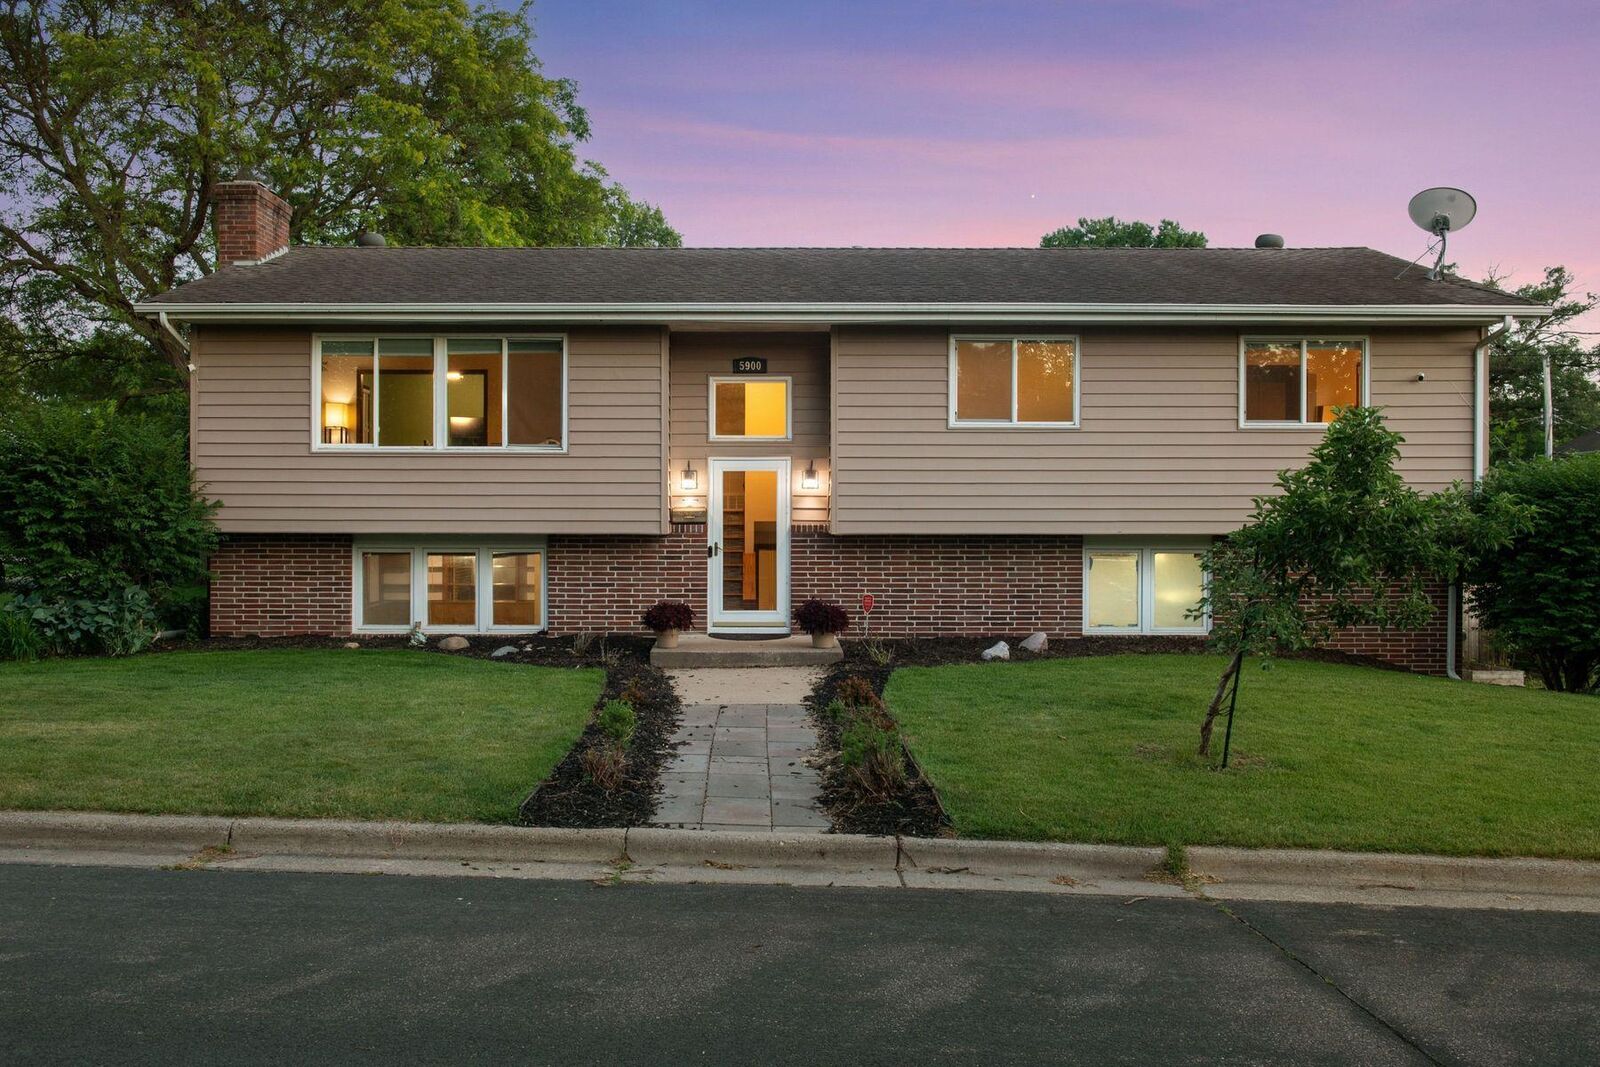
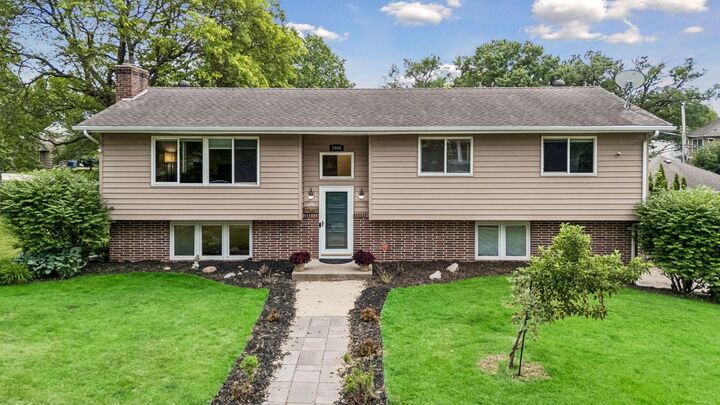
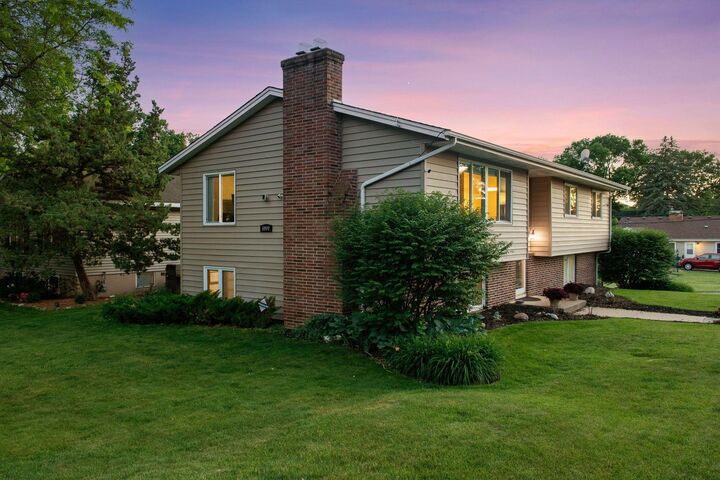
The main level features inviting living and dining spaces, with potential to open the kitchen for a more modern, open-concept feel. Upstairs, you’ll find a cute primary suite, two additional bedrooms, and a hall bath. The lower level includes a cozy family room, existing 3/4 bath, and flexible space with potential for a fourth bedroom by adding an egress window.
The lifestyle is the standout. Conveniently located near Town Hall Station, Patisserie Margo, Snuffy’s, nearby schools, and Pamela Park just across Wooddale. You’re also minutes from the shops and restaurants of 50th & France.
Bring your style, vision, and updates to make this your Edina spot now and for years to come. Welcome home!