

Listing Courtesy of:  NORTHSTAR MLS as distributed by MLS GRID / Listed By: Bill Hirsch, Lakes Sotheby's International Realty
 NORTHSTAR MLS as distributed by MLS GRID / Listed By: Bill Hirsch, Lakes Sotheby's International Realty
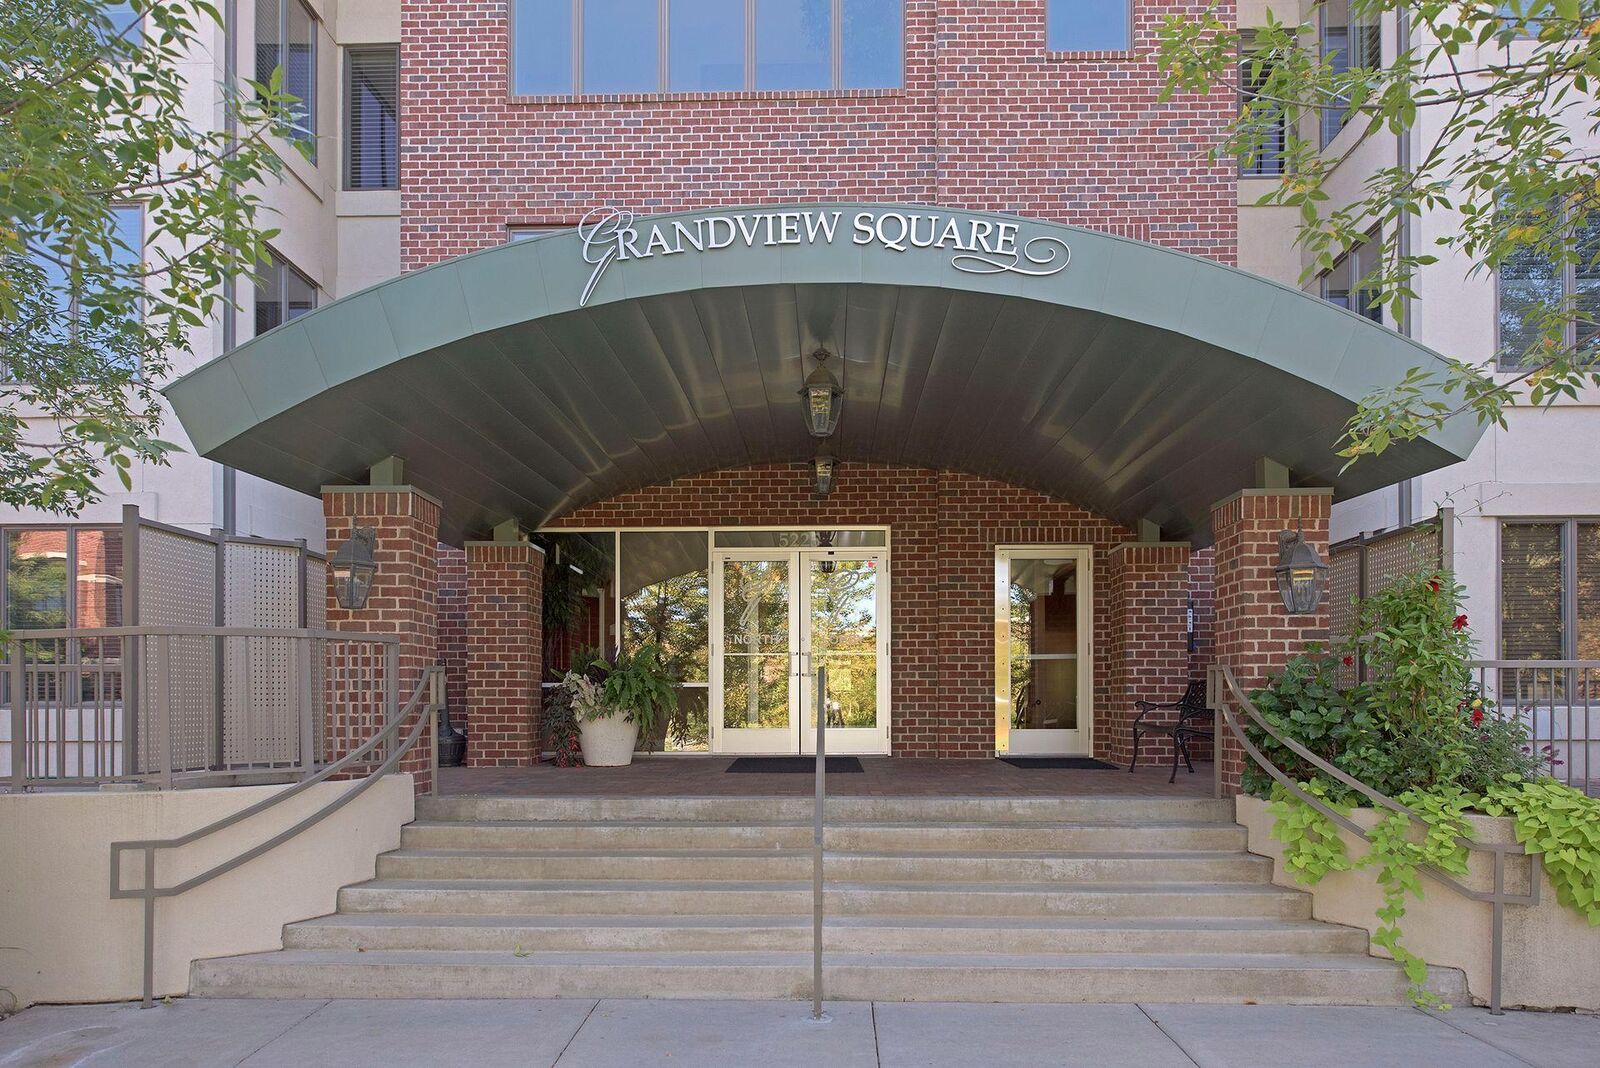
 5225 Grandview Square 308 Edina, MN 55436
Active (20 Days)
$725,000 (USD)
Description
MLS #:
7137096
7137096
Taxes
$7,947(2026)
$7,947(2026)
Type
Single-Family Home
Single-Family Home
Year Built
2001
2001
Style
One
One
School District
Edina
Edina
County
Hennepin County
Hennepin County
Listed By
Bill Hirsch, Lakes Sotheby's International Realty
Source
NORTHSTAR MLS
Last checked Oct 14 2026 at 11:59 PM GMT+0000
NORTHSTAR MLS
Last checked Oct 14 2026 at 11:59 PM GMT+0000
Bathroom Details
- Full Bathrooms: 2
Interior Features
- Dishwasher
- Range
- Cooktop
- Microwave
- Refrigerator
- Washer
- Dryer
- Disposal
- Exhaust Fan
- Humidifier
- Stainless Steel Appliances
Subdivision
- Cic 1027 Village Homes Of Grandvie
Lot Information
- Tree Coverage - Medium
- Zero Lot Line
- Underground Utilities
- Public Transit (W/In 6 Blks)
Property Features
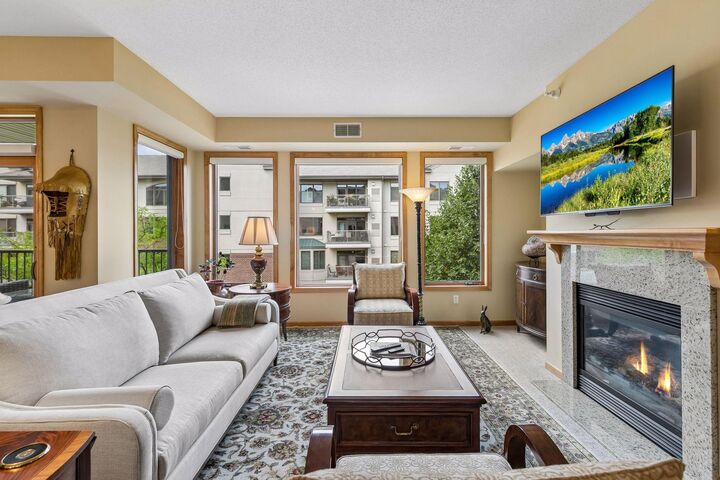
- Fireplace: Living Room
- Fireplace: 1
- Fireplace: Gas
Heating and Cooling
- Forced Air
- Central Air
Pool Information
- None
Homeowners Association Information
- Dues: $1065/Monthly
Exterior Features
- Roof: Age 8 Years or Less
- Roof: Asphalt
Utility Information
- Sewer: City Sewer/Connected
- Fuel: Natural Gas
Parking
- Attached Garage
- Heated Garage
- Garage Door Opener
- Secured
- Floor Drain
- Underground
- Electric Vehicle Charging Station(s)
- Guest Parking
- Parking Garage
Stories
- 1
Living Area
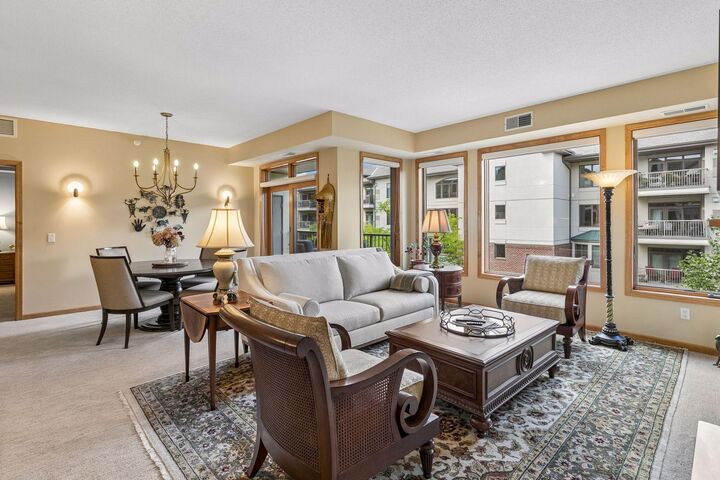
- 1,809 sqft
Location
Estimated Monthly Mortgage Payment
*Based on Fixed Interest Rate withe a 30 year term, principal and interest only
Listing price
Down payment
%
Interest rate
%Mortgage calculator estimates are provided by Lakes Sotheby's International Realty and are intended for information use only. Your payments may be higher or lower and all loans are subject to credit approval.
Disclaimer: The data relating to real estate for sale on this web site comes in part from the Broker Reciprocity SM Program of the Regional Multiple Listing Service of Minnesota, Inc. Real estate listings held by brokerage firms other than Lakes are marked with the Broker Reciprocity SM logo or the Broker Reciprocity SM thumbnail logo and detailed information about them includes the name of the listing brokers.Listing broker has attempted to offer accurate data, but buyers are advised to confirm all items.© 2026 Regional Multiple Listing Service of Minnesota, Inc. All rights reserved.
and detailed information about them includes the name of the listing brokers.Listing broker has attempted to offer accurate data, but buyers are advised to confirm all items.© 2026 Regional Multiple Listing Service of Minnesota, Inc. All rights reserved.
Based on information submitted to the MLS GRID as of 10/14/2026 23:59. All data is obtained from various sources and may not have been verified by broker or MLS GRID. Supplied Open House Information is subject to change without notice. All information should be independently reviewed and verified for accuracy. Properties may or may not be listed by the office/agent presenting the information.


Thoughtfully designed for both comfort and convenience, the residence includes newer A/C (2016), two side-by-side heated garage spaces with EV chargers, and an oversized 10' x 5' private storage room (#41) located on the same floor. Grandview Square's exceptional amenities include an exercise room, guest suite, party room, club room and dedicated on-site manager. Ideally situated within easy walking distance of Jerry's Foods, premier shopping, dining and everyday conveniences. Edina Senior Center and library are adjacent to the building. A rare opportunity to enjoy refined, lock-and-leave living in one of Edina's most sought-after condominium communities.