

Listing Courtesy of:  NORTHSTAR MLS as distributed by MLS GRID / Listed By: Arthur Hays, Lakes Sotheby's International Realty; Bergen Baker, Lakes
 NORTHSTAR MLS as distributed by MLS GRID / Listed By: Arthur Hays, Lakes Sotheby's International Realty; Bergen Baker, Lakes
 4209 W 50th Street Edina, MN 55424
Active (139 Days)
$1,795,000 (USD)
Description
MLS #:
7068012
7068012
Taxes
$7,330(2026)
$7,330(2026)
Lot Size
10,019 SQFT
10,019 SQFT
Type
Single-Family Home
Single-Family Home
Year Built
2026
2026
Style
Two
Two
School District
Edina
Edina
County
Hennepin County
Hennepin County
Listed By
Arthur Hays, Lakes Sotheby's International Realty
Bergen Baker, Lakes Sotheby's International Realty
Bergen Baker, Lakes Sotheby's International Realty
Source
NORTHSTAR MLS
Last checked Oct 14 2026 at 7:58 PM GMT+0000
NORTHSTAR MLS
Last checked Oct 14 2026 at 7:58 PM GMT+0000
Bathroom Details
- Full Bathroom: 1
- 3/4 Bathrooms: 2
- Half Bathroom: 1
Interior Features
- Dishwasher
- Range
- Microwave
- Refrigerator
- Washer
- Dryer
- Water Softener Owned
- Gas Water Heater
- Disposal
- Humidifier
- Air-to-Air Exchanger
- Stainless Steel Appliances
Subdivision
- Stevens 1St Add
Property Features
- Fireplace: Living Room
- Fireplace: 1
- Fireplace: Gas
Heating and Cooling
- Forced Air
- Central Air
Basement Information
- Full
- Finished
- Egress Window(s)
Exterior Features
- Roof: Age 8 Years or Less
- Roof: Asphalt
Utility Information
- Sewer: City Sewer/Connected
- Fuel: Natural Gas
Parking
- Attached Garage
Stories
- 2
Living Area
- 2,590 sqft
Location
Estimated Monthly Mortgage Payment
*Based on Fixed Interest Rate withe a 30 year term, principal and interest only
Listing price
Down payment
%
Interest rate
%Mortgage calculator estimates are provided by Lakes Sotheby's International Realty and are intended for information use only. Your payments may be higher or lower and all loans are subject to credit approval.
Disclaimer: The data relating to real estate for sale on this web site comes in part from the Broker Reciprocity SM Program of the Regional Multiple Listing Service of Minnesota, Inc. Real estate listings held by brokerage firms other than Lakes are marked with the Broker Reciprocity SM logo or the Broker Reciprocity SM thumbnail logo and detailed information about them includes the name of the listing brokers.Listing broker has attempted to offer accurate data, but buyers are advised to confirm all items.© 2026 Regional Multiple Listing Service of Minnesota, Inc. All rights reserved.
and detailed information about them includes the name of the listing brokers.Listing broker has attempted to offer accurate data, but buyers are advised to confirm all items.© 2026 Regional Multiple Listing Service of Minnesota, Inc. All rights reserved.
Based on information submitted to the MLS GRID as of 10/14/2026 19:58. All data is obtained from various sources and may not have been verified by broker or MLS GRID. Supplied Open House Information is subject to change without notice. All information should be independently reviewed and verified for accuracy. Properties may or may not be listed by the office/agent presenting the information.


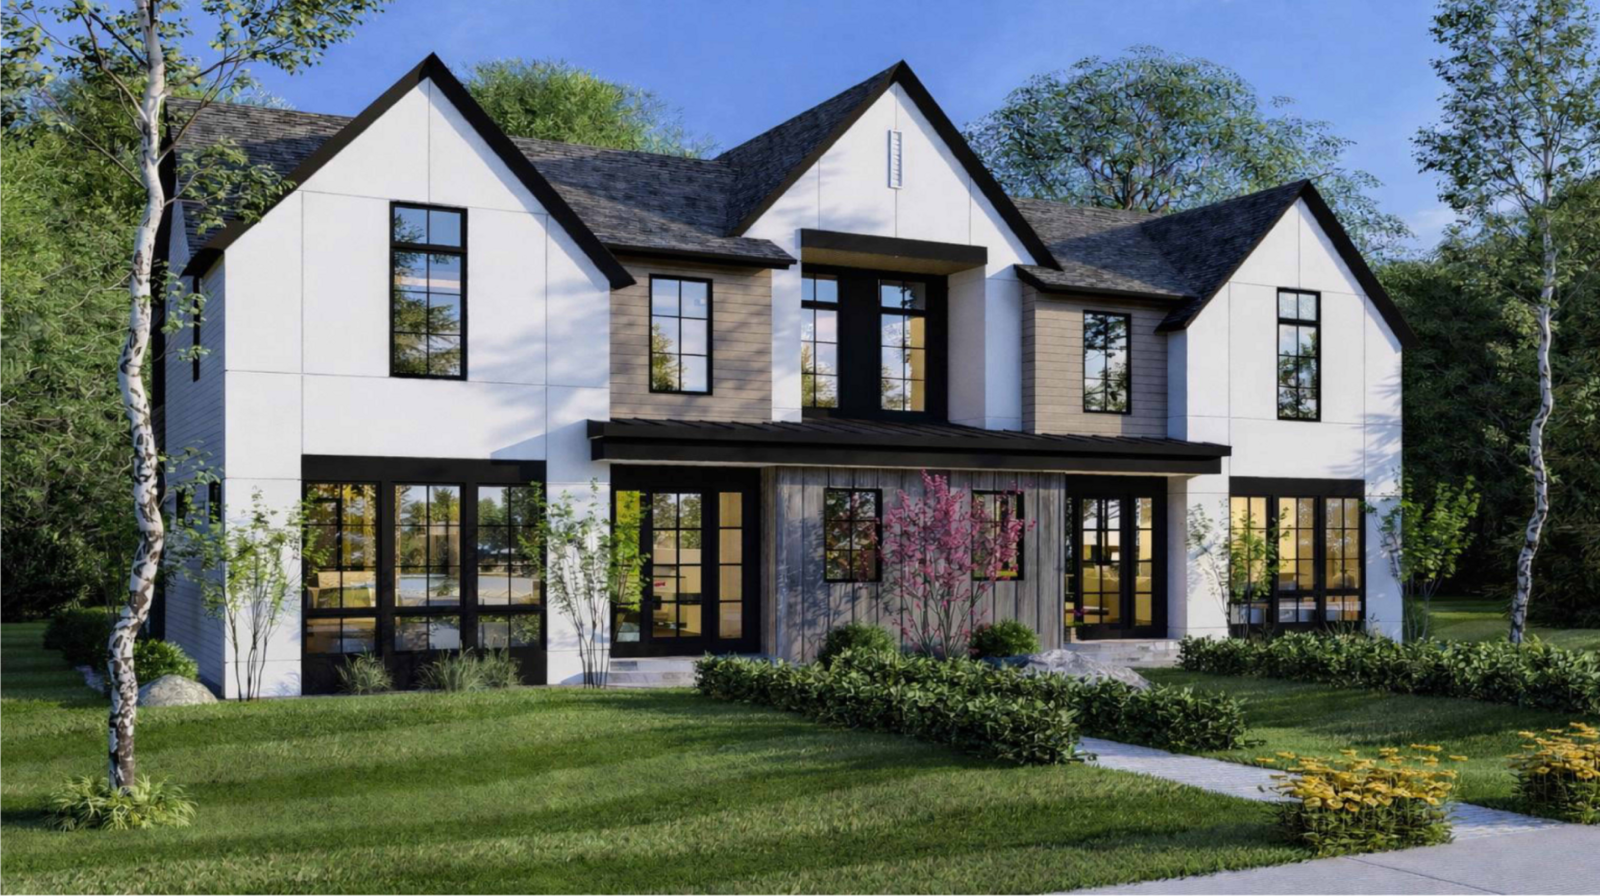
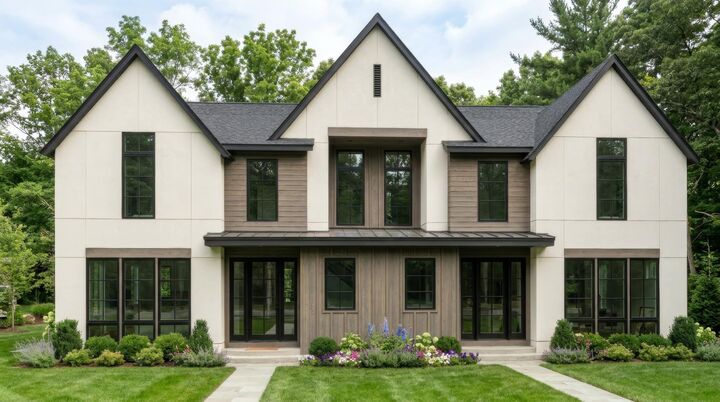
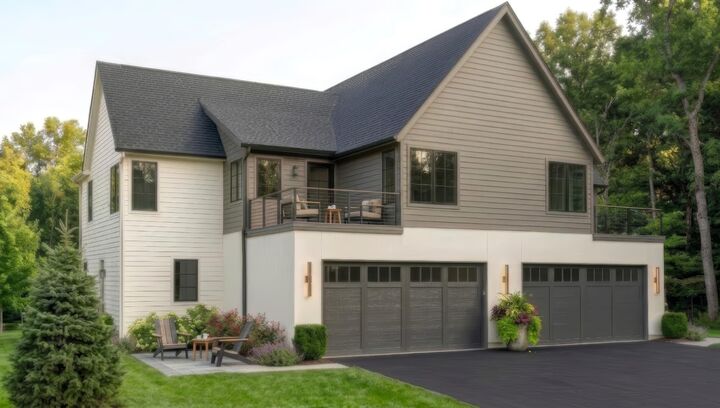
Welcome to another ROW project by award winning builder/developer City Homes! This project brings the best of David Charlez Designs and the craftsmanship and quality of City Homes together in one of the most highly sought-after locations in the west metro; the charming shopping and dining district of 50th and France! Perfectly situated just steps from the district, you'll find flexible spaces that offer a perfect balance of privacy and the opportunity for engagement. The upper level features a gracious owners suite and secondary bedroom/flex space with rooftop deck whereas the lower-level features two bedrooms and a family room for guests or in-home care should it be needed. The main floor offers an open concept with large island, mud room and gathering room with fireplace. Oversize windows welcome the outside in year-round. Other key features/attributes include a three-stop elevator, heated two-car garage, and high-end appliances from Wolf & Subzero. Buyers will have the opportunity to influence selections to add their own personal touches. If you're looking for convenience, location, and exceptional quality look no further than this fabulous project from City Homes. Welcome home!