

Listing Courtesy of:  NORTHSTAR MLS as distributed by MLS GRID / Listed By: Exit Realty Springside
 NORTHSTAR MLS as distributed by MLS GRID / Listed By: Exit Realty Springside
 10776 Lyndale Bluffs Trail Bloomington, MN 55420
Pending (40 Days)
$739,900 (USD)
Description
MLS #:
7130372
7130372
Taxes
$8,708(2026)
$8,708(2026)
Lot Size
10,454 SQFT
10,454 SQFT
Type
Single-Family Home
Single-Family Home
Year Built
2012
2012
Style
One
One
School District
Bloomington
Bloomington
County
Hennepin County
Hennepin County
Listed By
Jeff Klemmer, Exit Realty Springside
Source
NORTHSTAR MLS
Last checked Oct 14 2026 at 11:59 PM GMT+0000
NORTHSTAR MLS
Last checked Oct 14 2026 at 11:59 PM GMT+0000
Bathroom Details
- Full Bathroom: 1
- 3/4 Bathroom: 1
- Half Bathroom: 1
Interior Features
- Dishwasher
- Range
- Microwave
- Refrigerator
- Washer
- Dryer
- Gas Water Heater
- Disposal
- Humidifier
- Air-to-Air Exchanger
- Central Vacuum
- Stainless Steel Appliances
- Chandelier
Subdivision
- The Bluffs On Sans Pierre
Property Features
- Fireplace: Family Room
- Fireplace: Amusement Room
- Fireplace: Gas
- Fireplace: 2
- Fireplace: Two Sided
- Fireplace: Circulating
Heating and Cooling
- Forced Air
- Central Air
Basement Information
- Walkout
- Full
- Drain Tiled
- Sump Pump
- Finished
- Daylight/Lookout Windows
- Block
- Tile Shower
Homeowners Association Information
- Dues: $639/Monthly
Utility Information
- Sewer: City Sewer/Connected
- Fuel: Natural Gas
Parking
- Attached Garage
- Heated Garage
- Garage Door Opener
- More Parking Onsite for Fee
- Floor Drain
- Asphalt
- Finished Garage
Stories
- 1
Living Area
- 3,173 sqft
Location
Estimated Monthly Mortgage Payment
*Based on Fixed Interest Rate withe a 30 year term, principal and interest only
Listing price
Down payment
%
Interest rate
%Mortgage calculator estimates are provided by Lakes Sotheby's International Realty and are intended for information use only. Your payments may be higher or lower and all loans are subject to credit approval.
Disclaimer: The data relating to real estate for sale on this web site comes in part from the Broker Reciprocity SM Program of the Regional Multiple Listing Service of Minnesota, Inc. Real estate listings held by brokerage firms other than Lakes are marked with the Broker Reciprocity SM logo or the Broker Reciprocity SM thumbnail logo and detailed information about them includes the name of the listing brokers.Listing broker has attempted to offer accurate data, but buyers are advised to confirm all items.© 2026 Regional Multiple Listing Service of Minnesota, Inc. All rights reserved.
and detailed information about them includes the name of the listing brokers.Listing broker has attempted to offer accurate data, but buyers are advised to confirm all items.© 2026 Regional Multiple Listing Service of Minnesota, Inc. All rights reserved.
Based on information submitted to the MLS GRID as of 10/14/2026 23:59. All data is obtained from various sources and may not have been verified by broker or MLS GRID. Supplied Open House Information is subject to change without notice. All information should be independently reviewed and verified for accuracy. Properties may or may not be listed by the office/agent presenting the information.


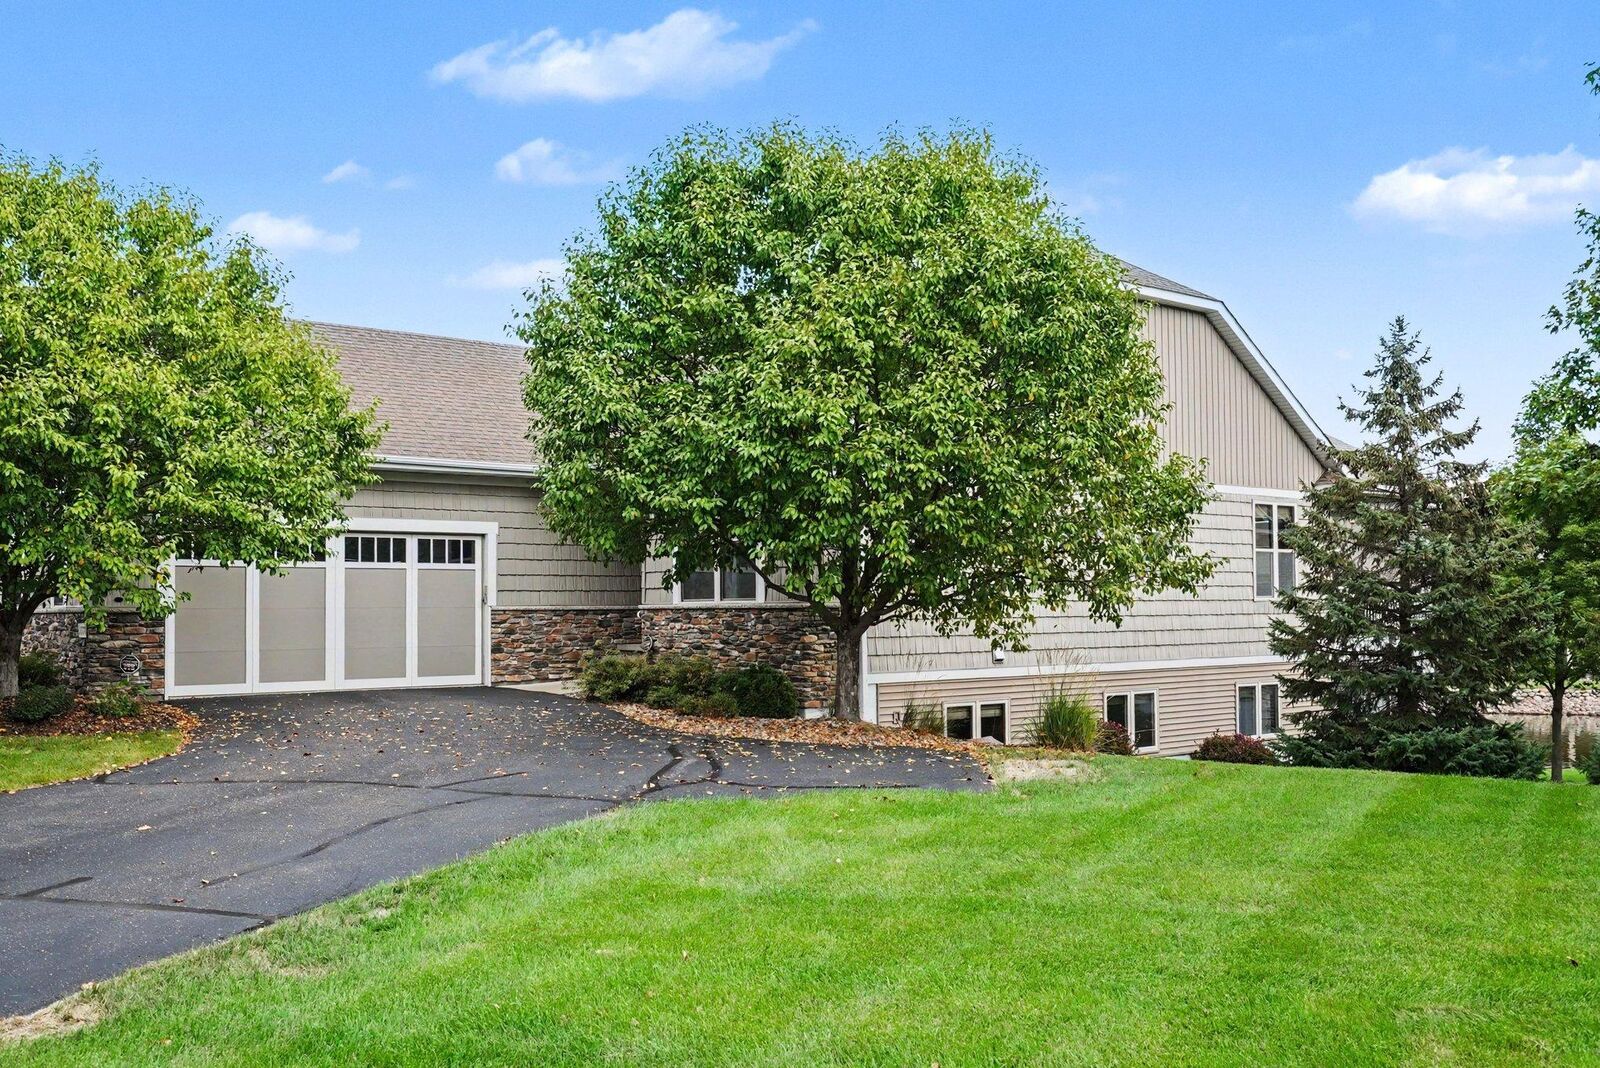
The vaulted main level includes an open living area with a two-sided gas fireplace, sun room, informal dining, and spacious kitchen with granite countertops, center island, stainless steel appliances, and walk-in pantry. The main-floor primary suite offers a walk-in closet with custom organizer and private bath with tiled walk-in shower, plus main-level laundry for everyday convenience.
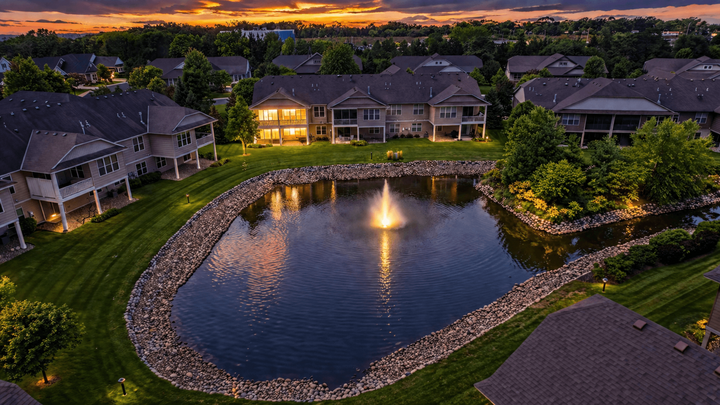
The finished walkout lower level adds a large family room, wet bar, three bedrooms, full bath, office/flex space, and screened porch overlooking the pond (one can be used as an office/den or craft room). An oversized heated, finished garage with storage, workbench, water spigot, and floor drains adds exceptional year-round function.
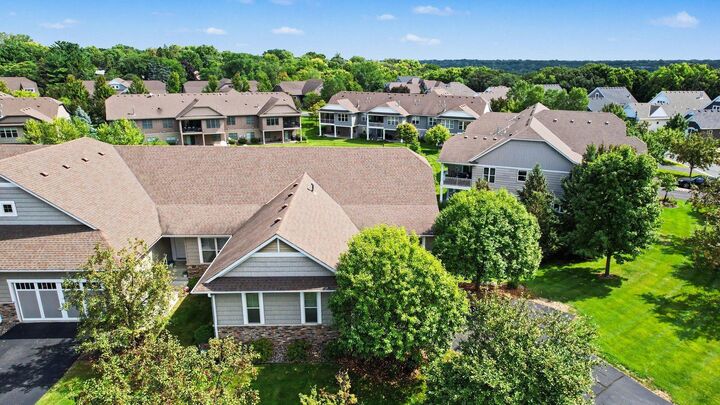
Enjoy low-maintenance living near I-35W, shopping, dining, and Minnesota River Bottoms trail access. A rare combination of main-level convenience, scenic views, flexible space, and townhome ease.